Calibration and Inspection Myths: What Testing Really Tells You
A myth-versus-fact look at calibration, measurement uncertainty, and inspection in quality control.
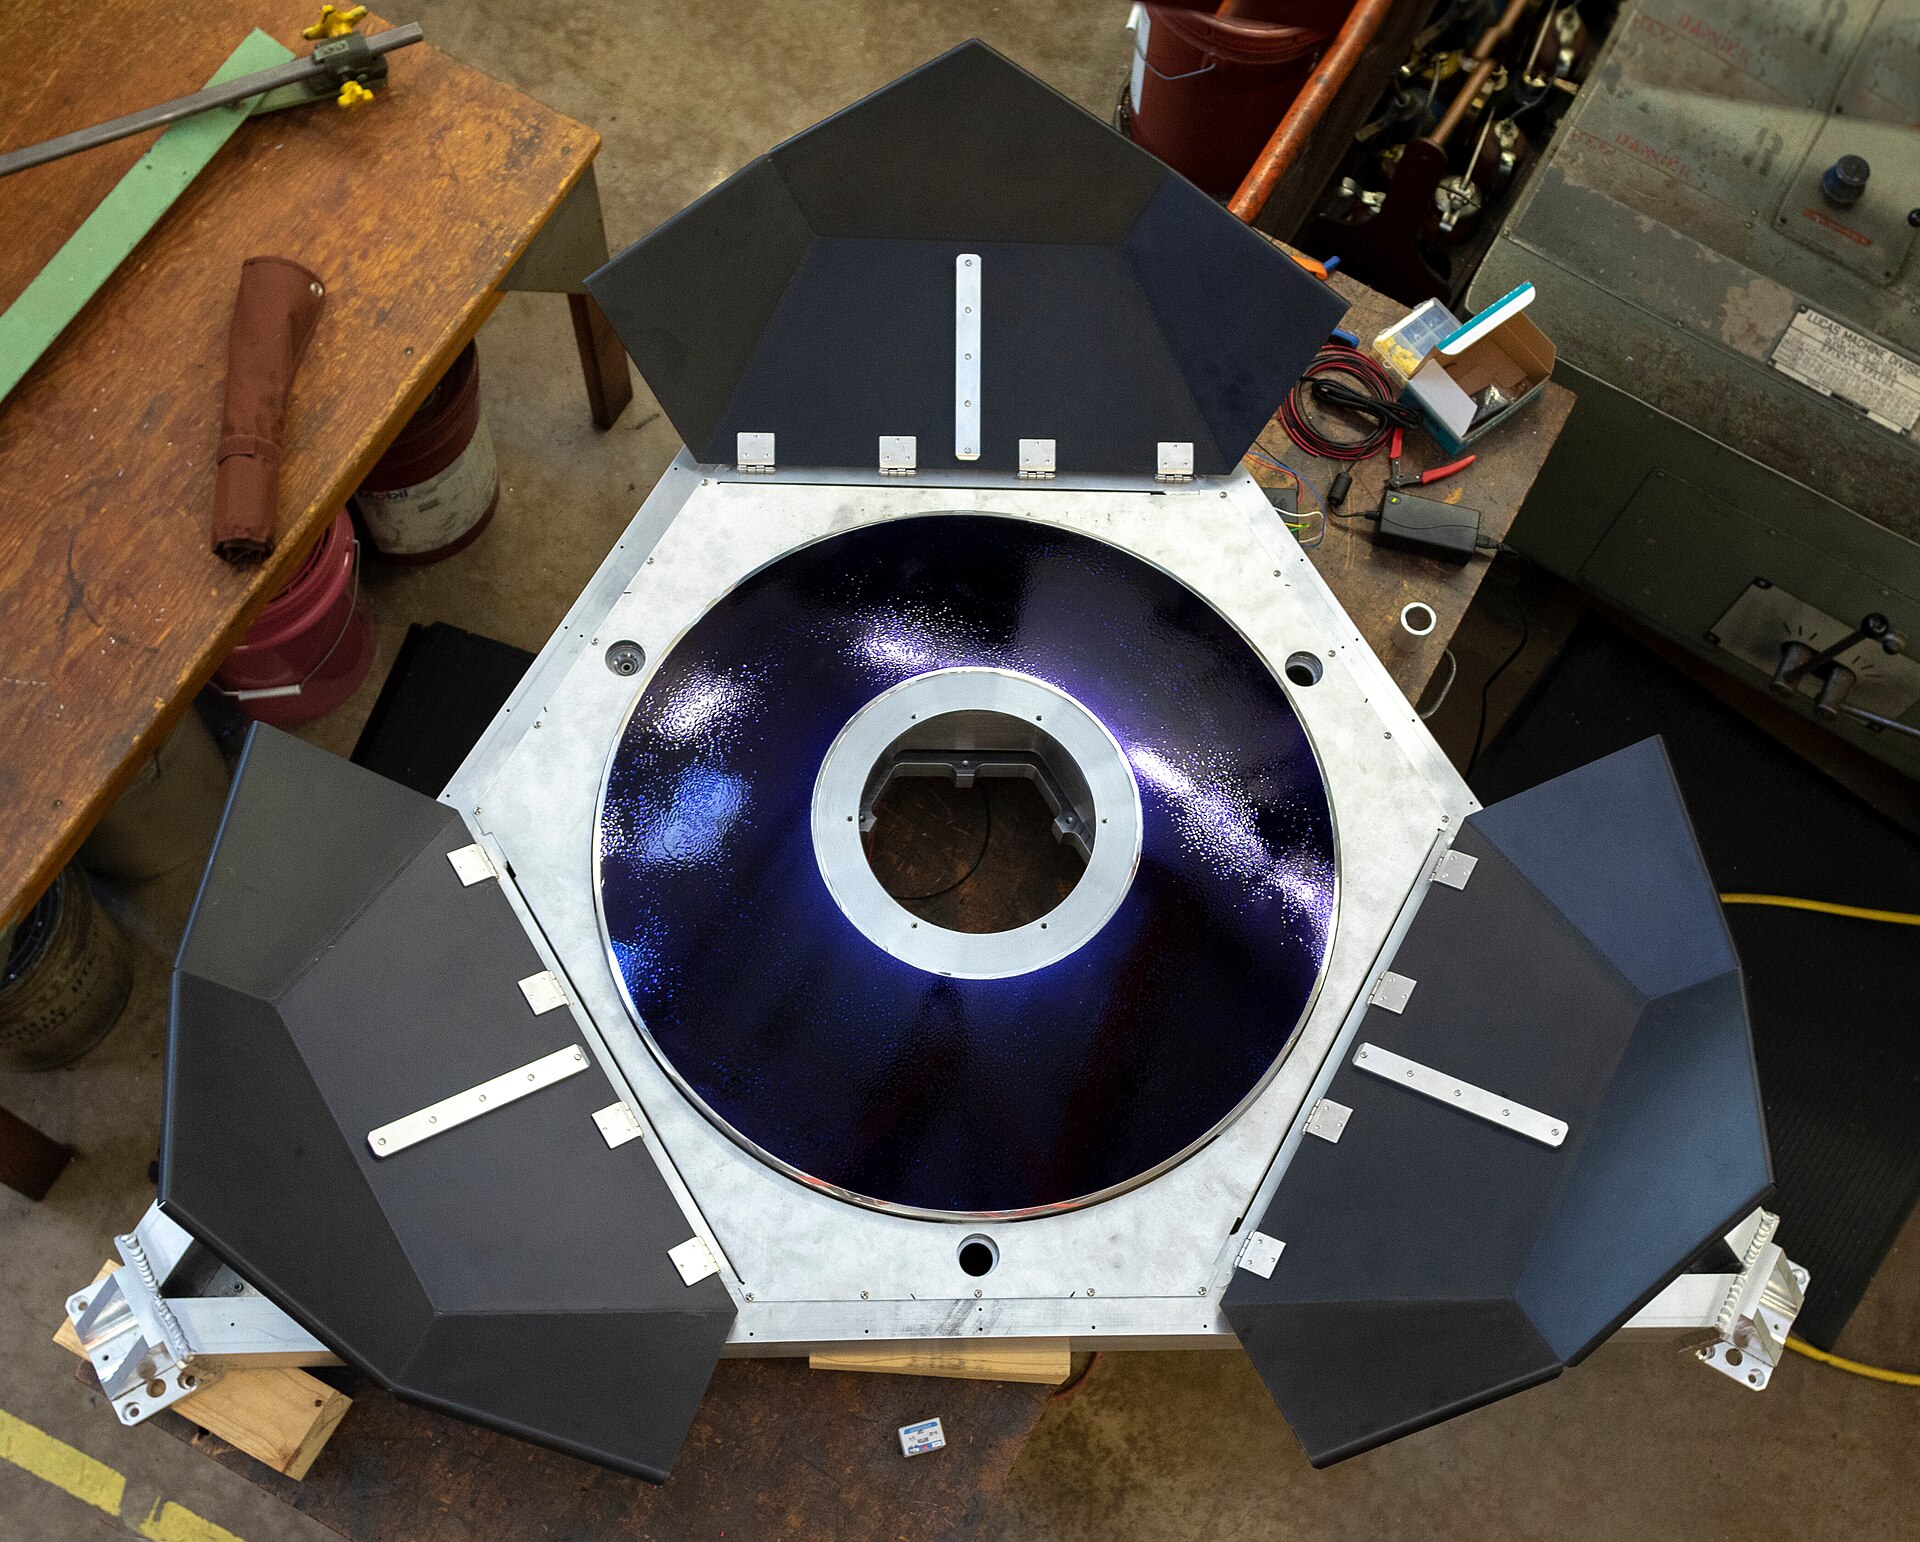
Cover: LSST Calibration Screen Reflector · Wikimedia Commons · CC BY 4.0
Question: What are common myths about test, measurement, and inspection?
Myth: A calibration certificate means the instrument is accurate forever
In reality, calibration is a snapshot of performance under defined conditions. Instruments drift due to handling, temperature, contamination, or normal wear. Periodic recalibration and routine checks help confirm that measurements remain within acceptable limits. The certificate supports traceability but cannot replace a maintenance schedule.
Myth: If equipment passes inspection, its measurements can be trusted without question
Passing an inspection means the item met specified criteria at a particular time and under particular conditions. It does not eliminate measurement uncertainty. Every measurement has some degree of uncertainty from the instrument, environment, procedure, and operator. Understanding that uncertainty helps teams decide whether a result is reliable for a given decision.
Myth: New or digital instruments never need calibration
Digital and new instruments are convenient and often repeatable, but they are still subject to offset, drift, and environmental effects. A factory setting or digital readout does not guarantee correctness against measurement standards. Calibration compares an instrument's output to a known reference and records any difference.
Fact: Traceability ties measurements to recognized standards
Calibration is meaningful when it can be traced to an appropriate national or international standard. Traceability creates a chain of comparisons that links shop-floor measurements back to a reference standard. This supports consistency between laboratories, suppliers, and customers.
Fact: Inspection is a measurement-based process
Inspection is not only about spotting visible defects. Dimensional checks, surface condition, and fit often depend on measuring instruments. Proper use, care, and verification of those instruments are part of inspection quality.