Myths About Test, Measurement, and Inspection Every Quality Team Should Question
A myth-versus-fact look at calibration, accuracy, measurement uncertainty, and inspection in quality work.
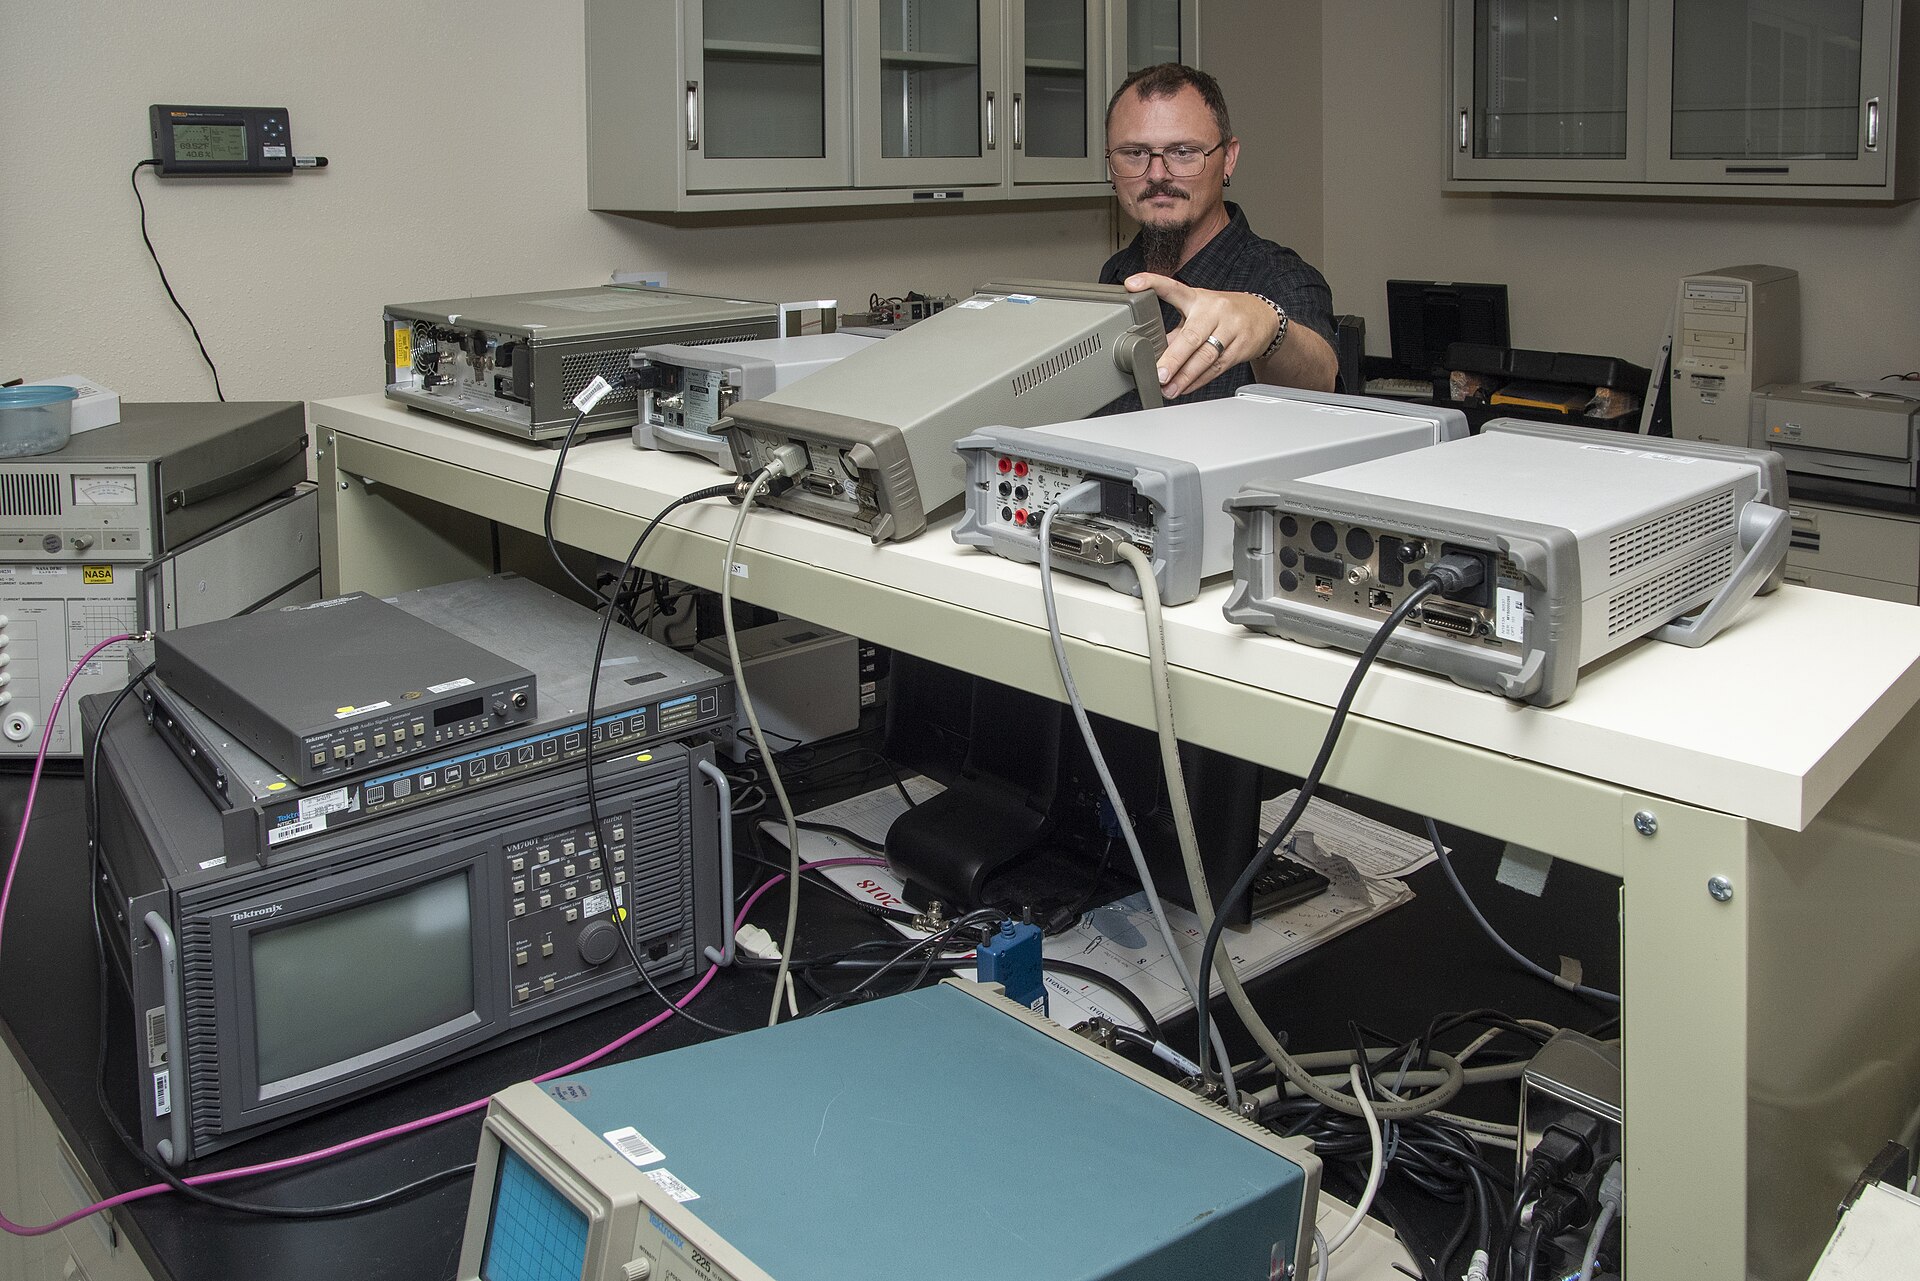
Cover: This image or video was catalogued by Neil A. Armstrong Flight Research Center of the United States National Aeronautics and Space Administration (NASA) under Photo ID: AFRC2019-0098-08. · Wikimedia Commons · Public domain
Question: What common myths about test, measurement, and inspection lead to quality mistakes?
Myth: A calibrated instrument is always accurate afterward
Calibration is a comparison of an instrument or reference standard against a known standard. It provides important information about bias and uncertainty, but it does not stop future drift, wear, environmental effects, or handling damage. The value of calibration is the traceable record it leaves and the confidence it supports, not a permanent guarantee of accuracy.
Myth: More measurement always means better quality
Collecting a huge number of readings can create a false sense of security while consuming time and resources. Without a clear purpose, measurement data can hide what matters. Effective test, measurement, and inspection plans are designed around the question being asked, the risk of error, and the process variation already understood.
Myth: If a part passes the gauge, the inspection is correct
Go/no-go gauges and pass/fail inspection are useful tools, but they depend on the operator's technique, gauge condition, cleanliness, and handling. A single result can also miss variation from one unit to the next. Inspection checks are part of a larger system that includes procedures, training, and process control.
Myth: A test result is an exact value
Every measurement is an estimate, not a perfect number. Measurement uncertainty describes the range in which the true value is expected to lie, based on the instrument, method, environment, and operator. Reporting a number without its uncertainty can mislead decisions and create false confidence.
Fact: Measurement and inspection are about decisions, not just numbers
Good measurement practice connects raw readings to a decision: Is the process stable? Does this unit meet requirements? Is the instrument suitable for the task? Calibration records, uncertainty statements, and inspection data only become valuable when they are interpreted and acted upon as part of a quality system.