Choosing a surface roughness tool for dimensional metrology machine inspection usually comes down to one question: do you need a numeric roughness value, or will a reliable pass/fail comparison do the job? The four options here range from a $72.28 comparator kit to a $1,500 portable electronic gauge, with two digital handhelds in between. Three are electronic instruments; one is a specimen-based comparator.
All four are described for surface inspection, but they are not interchangeable: the comparator gives you a physical reference, the digital gauges give you numeric readouts, and one of those gauges is sold without its power supply.
Price comparison
The price spread is the biggest visible difference, so start there.
| Product | Price | Price bar |
|---|---|---|
| Mitutoyo Surftest SJ-210 | USD 1,500.00 | |
| GOYOJO Digital Surface Roughness Profilometer | USD 279.99 | |
| Industrial Surface Roughness Tester | USD 72.28 | |
| High-Precision Handheld Surface Roughness Tester | USD 198.87 |
Decision matrix
Sort by your priority:
- A physical reference standard for quick checks: the 30-specimen comparator.
- A digital unit with multiple parameters: the GOYOJO profilometer.
- A compact handheld with a simple display: the High-Precision Surface Roughness Tester.
- The Surftest SJ-210 portable tester.
Product notes
Mitutoyo Surftest SJ-210 Portable Surface Roughness Tester
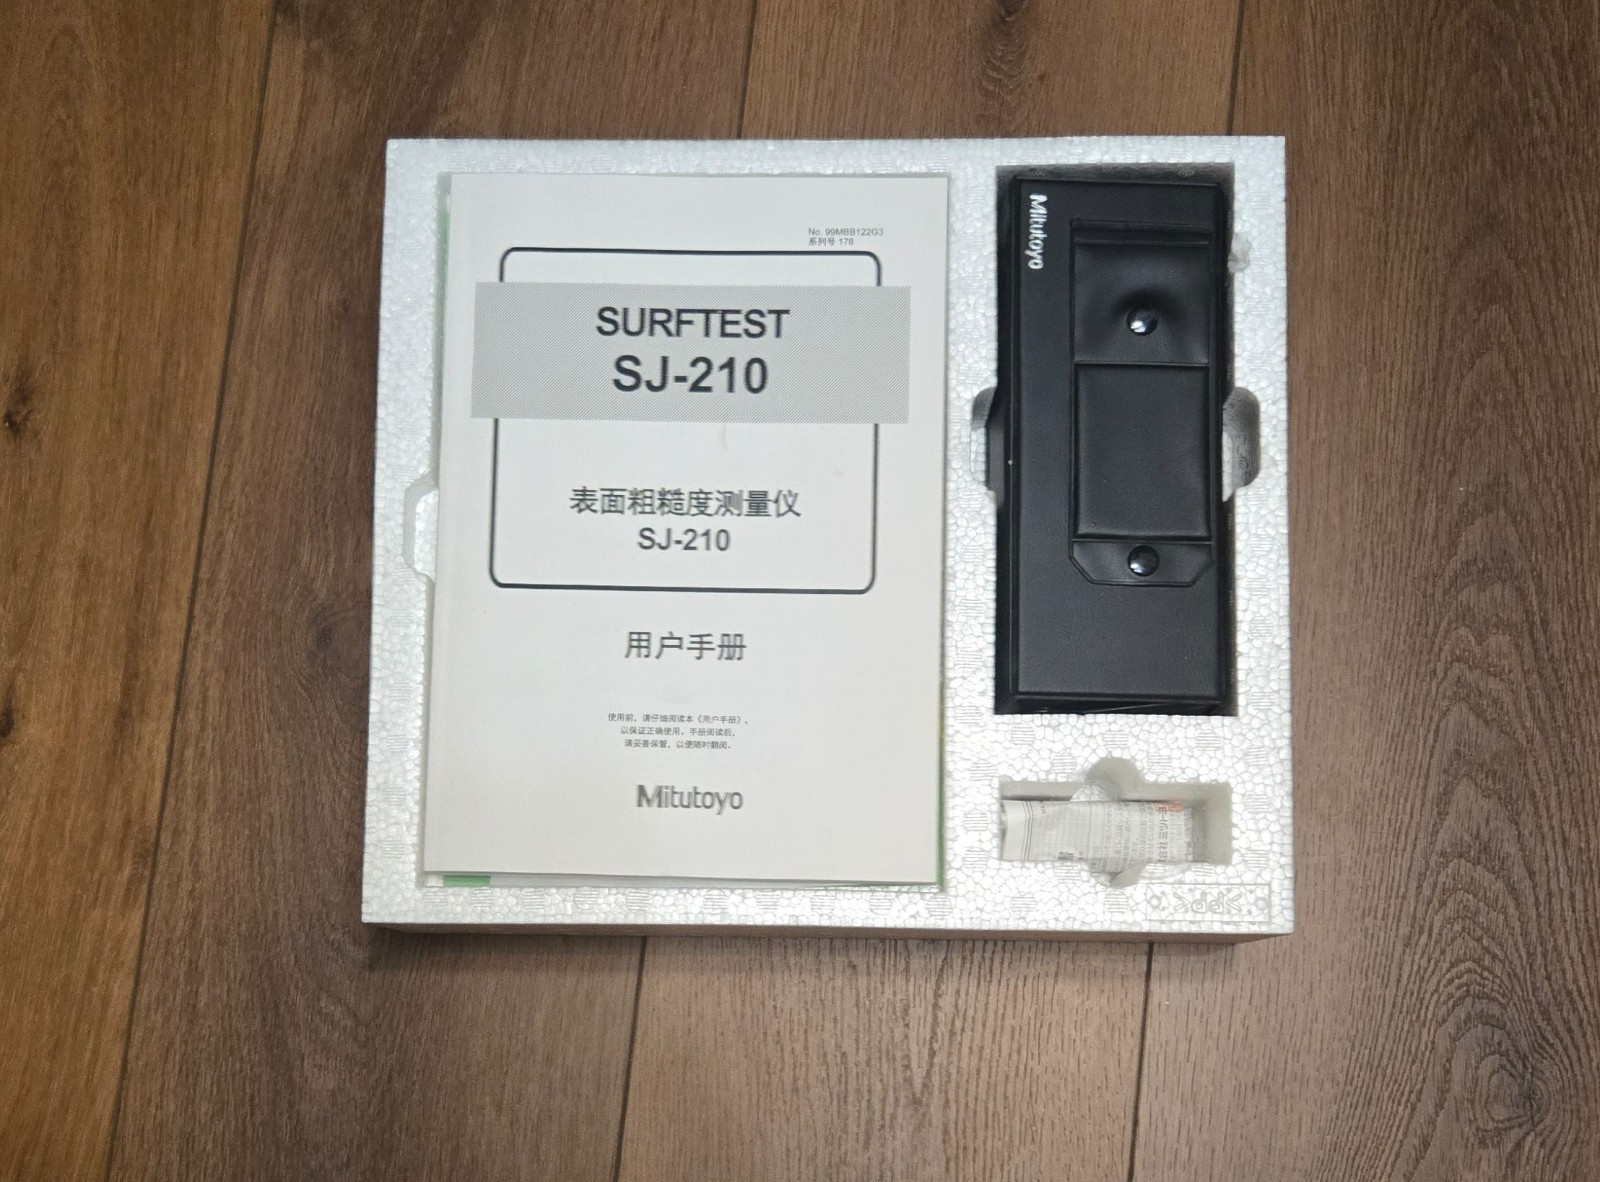
This is the highest-priced option in the group, and it is sold used. The seller says the power supply is missing, so it could not be tested; it was reportedly barely used before the power supply was lost. For a shop that wants a Mitutoyo-branded portable tester, this is the only Mitutoyo in the set. The limitation, though, is the condition: you cannot verify operation before purchase, and you will need to find a compatible power supply before it can be used. If you already know the Surftest platform, that may be an acceptable project; if not, it is a gamble.
Portable Surface Roughness Profilometer - Ra/Rq/Rz/Rt Digital Profile Gauge
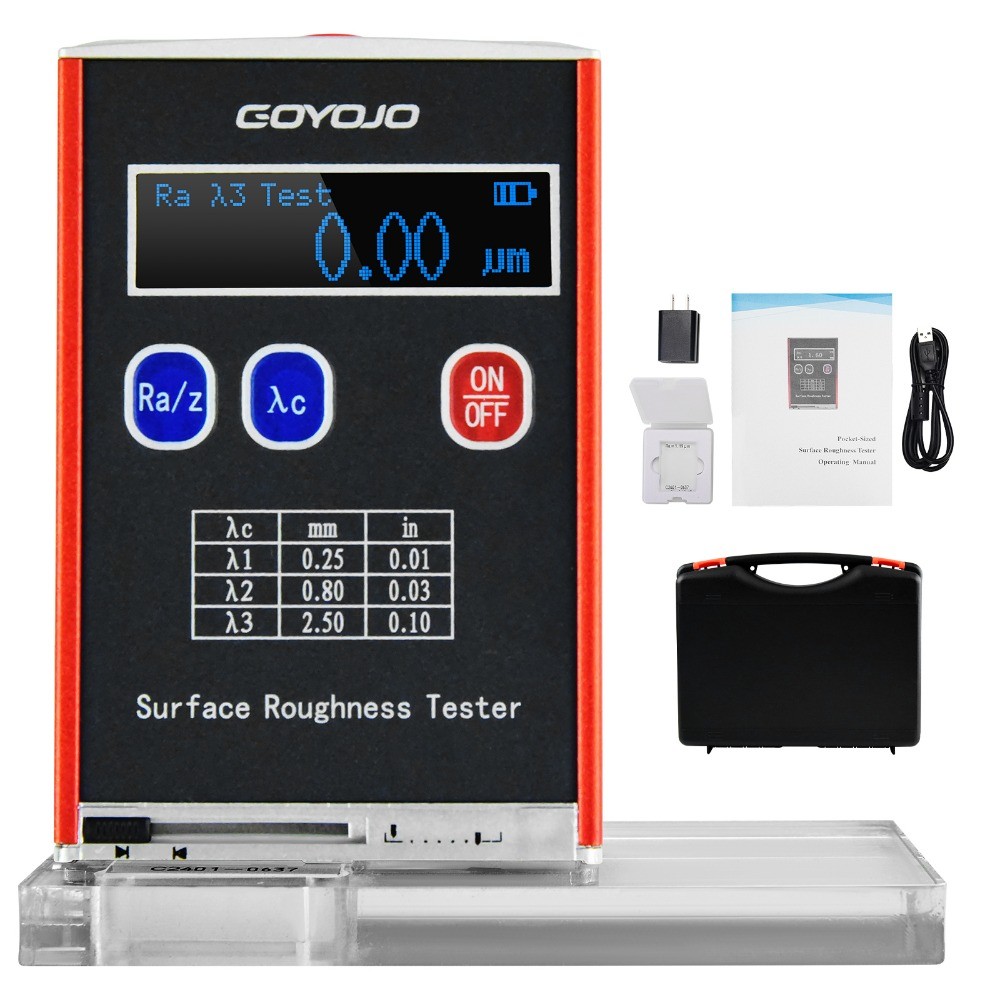
The GOYOJO digital gauge is the instrument to reach for when you need actual numbers. It measures Ra, Rz, Rq, and Rt, and its rating is 0.01 μm indication accuracy. One-button measurement keeps the routine quick, and the included calibration block helps you check zero before each session. The stated measuring range covers Ra 0.05-10.0 μm and Rz 0.1-50 μm, which fits common shop finishes. The trade-off is that the range is not unlimited; surfaces outside those windows won't give you a reading. If you need those specific parameters in a portable tool, this is the one to start with.
Industrial Surface Roughness Tester with 30 Specimens for Machinery Tools
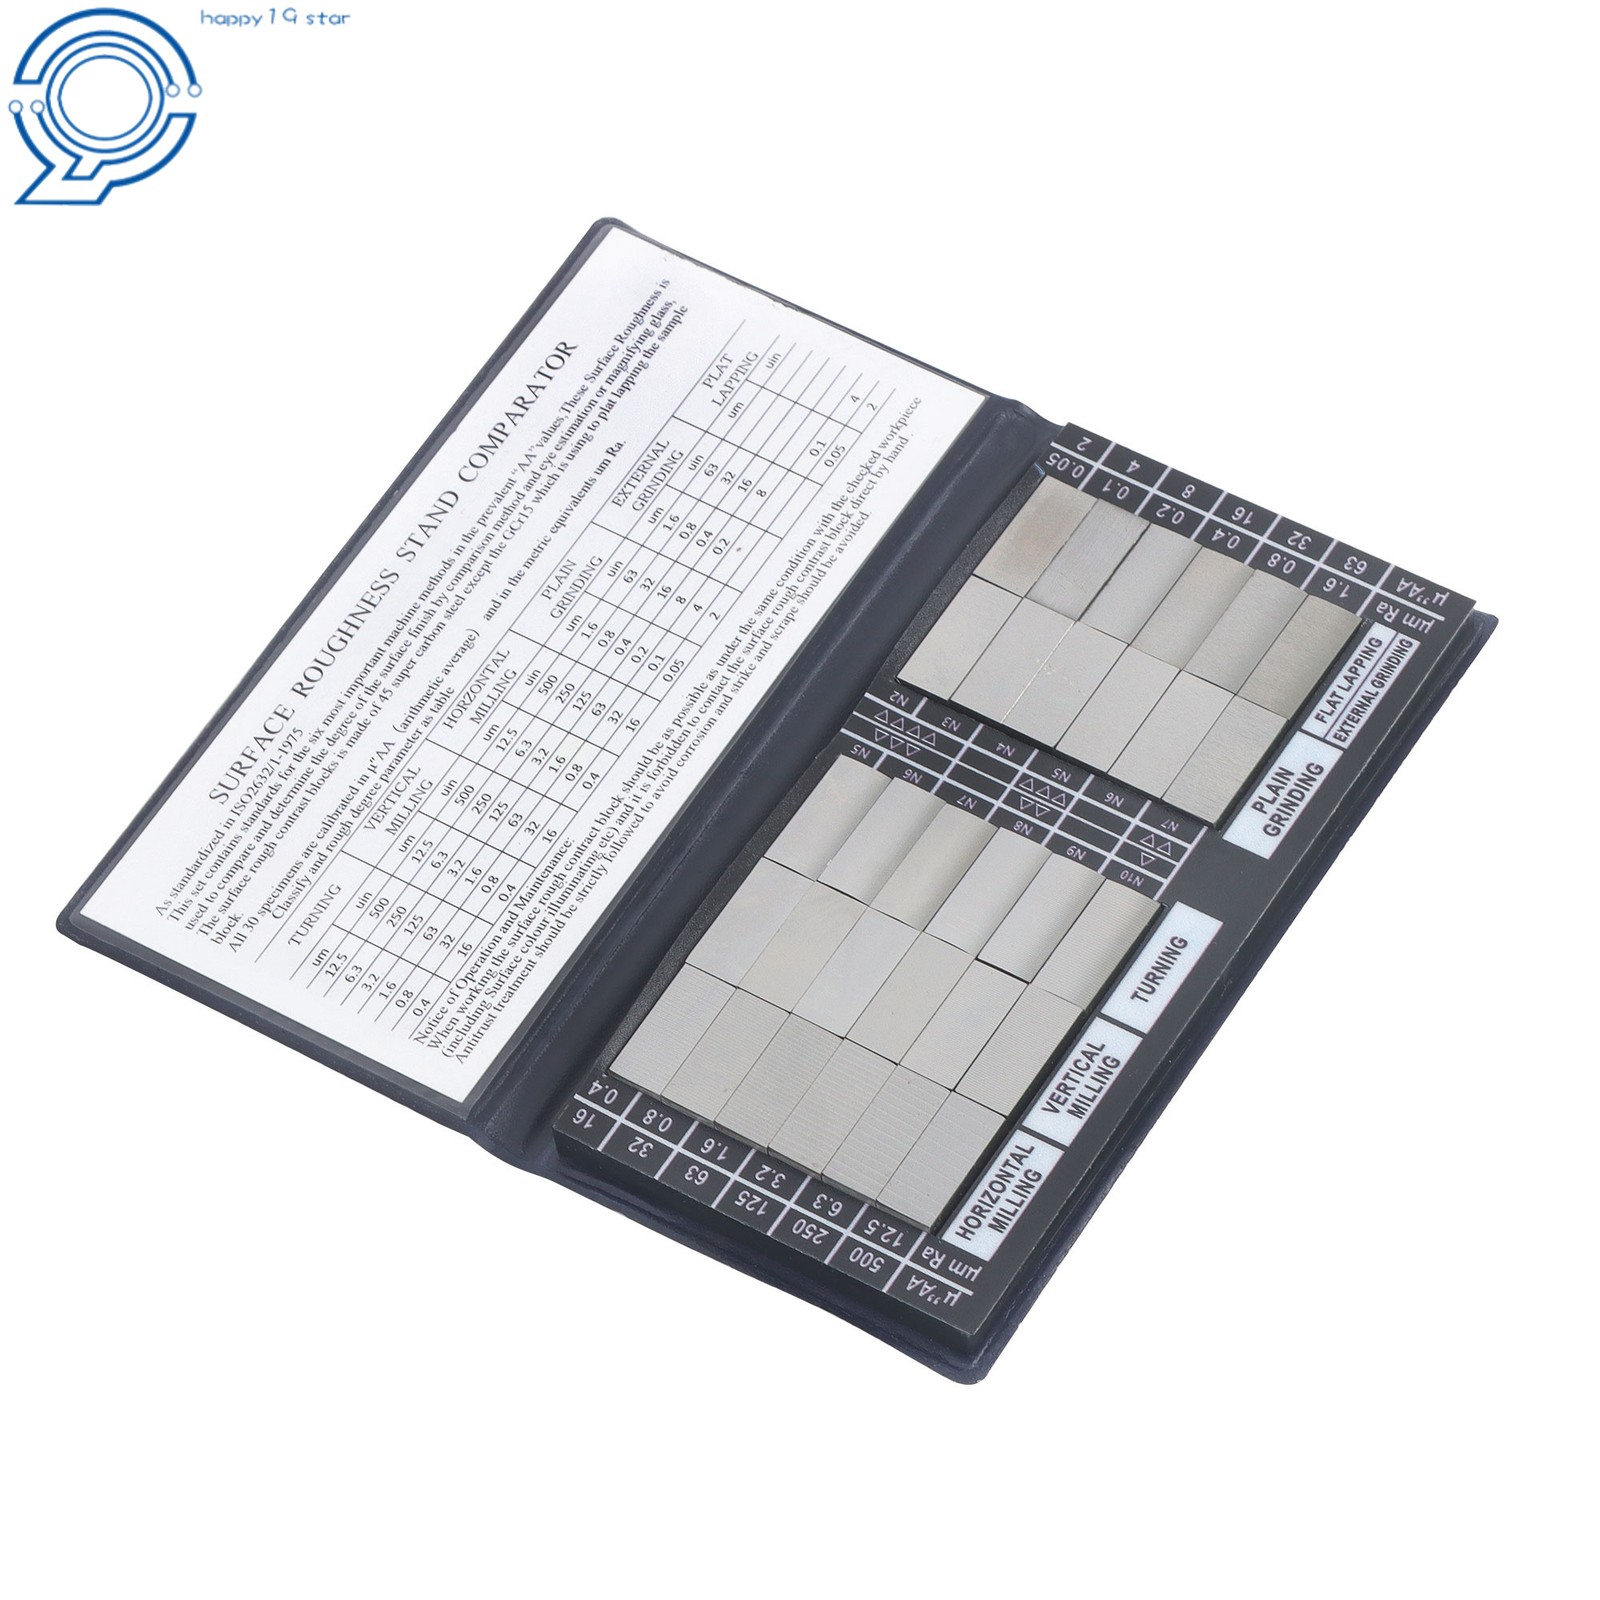
This is the lowest-priced tool in the group and a different kind of instrument: a surface roughness comparator rather than a digital profilometer. It comes with 30 specimens at different roughness levels, so you can compare a machined surface by sight or touch and match it to the closest sample. The set covers six processing methods, including horizontal and vertical milling, turning, plain grinding, flat lapping, and external grinding, and it is made in the United States. The trade-off is that it does not output a numeric Ra/Rz value or a written record. For a quick pass/fail decision on the shop floor, that is often all you need.
High-Precision Surface Roughness Tester for Metal Surface Finish Measurement
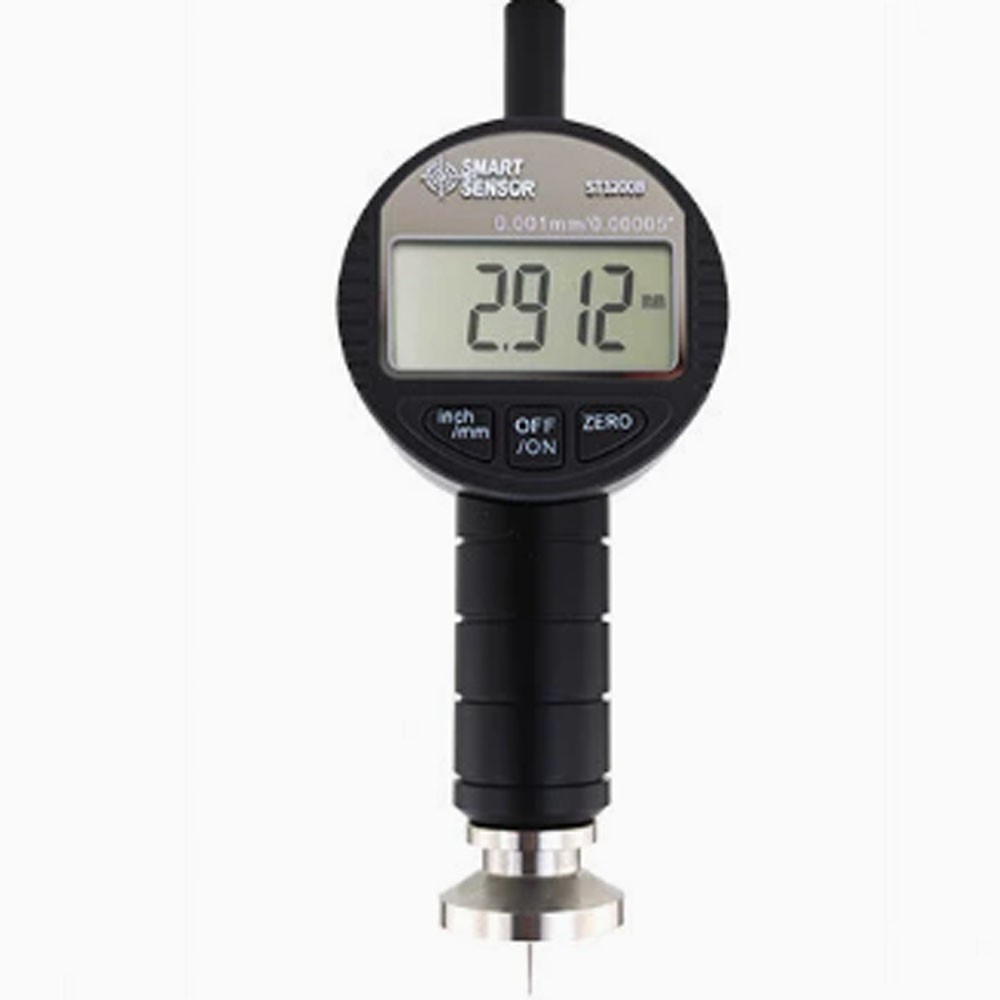
The handheld in the middle of the price range is easy to carry and simple to use. A non-slip body, a high-definition LCD display, and a button-cell power source point toward quick checks on metal parts. The stated measurement range is in millimeters (0 to 6.5 mm) with 0.001 mm resolution and ±0.002 mm accuracy, which is a coarser scale than the 0.01 μm accuracy claimed by the GOYOJO. If you are inspecting larger geometry rather than documenting fine surface finish, this compact gauge can fill that role. But if your work is about surface-finish parameters, the millimeter-level scale makes it a weaker fit for that task.
Final recommendation
- For incoming inspection and quick shop-floor pass/fail decisions, the Industrial Surface Roughness Tester gives you a physical reference at the lowest cost.
- For documented surface-finish values, the GOYOJO Portable Surface Roughness Profilometer is the right fit with Ra, Rz, Rq, and Rt plus a calibration block.
- For a simple portable check where you do not need a parameter menu, the High-Precision Surface Roughness Tester is a compact choice with a clear LCD.
- For a shop already committed to Mitutoyo and willing to work around a used unit, the Surftest SJ-210 is the only Mitutoyo-branded tool here, but the missing power supply means you should be prepared to source one before use.
