When you're putting together a dimensional metrology workflow for machine inspection, the surface finish of a part is one of the first things you need to verify. A portable roughness tester can give you a fast, shop-floor answer without setting up a full benchtop system. The question is whether the specs printed on the box match the measurements you actually need.
Quick verdict
The High-Precision Surface Roughness Tester, listed at USD 198.87, is a straightforward portable gauge for checking metal surface finish. It combines a 0-6.5 mm measurement range with 0.001 mm resolution and ±0.002 mm accuracy, plus a zeroing function for calibration. If you need a compact, battery-powered roughness readout for everyday machine inspection, this is a practical candidate.
Who it suits
This gauge fits a machine shop or inspection bench where parts are small enough to be measured with a handheld probe. Its listed operating temperature of 0-40°C makes it most comfortable for indoor shop environments rather than unheated storage areas. The non-slip body and grip are useful when you're reaching into a fixture or measuring a part still in position.
What stands out from the listed details
The resolution and accuracy are the headline numbers. With 0.001 mm resolution and ±0.002 mm accuracy, the tester is designed for fine finish measurements, not just a pass/fail scratch check. The dual readout in millimeters or inches is convenient if your shop works across standards. Zero calibration can be performed with a calibration block, which is the kind of routine step that keeps readings consistent over time.
The high-definition LCD display should be easy to read in typical shop lighting, and the button cell power source is meant to last a long time between replacements. Those details make the tester feel like a purpose-built tool rather than a toy.
Meaningful trade-offs
The trade-off is in the operating envelope. At 0-40°C, the tester is rated for normal shop conditions, not for extreme cold or hot environments. If your inspection area is near a furnace or in an unheated warehouse, you'd need to keep the gauge in a controlled location. Also, the measurement range goes up to 6.5 mm, which is plenty for roughness, but the accuracy rating is tied to the unit's calibration, so you'll want to use the zeroing function regularly.
Product note
High-Precision Surface Roughness Tester
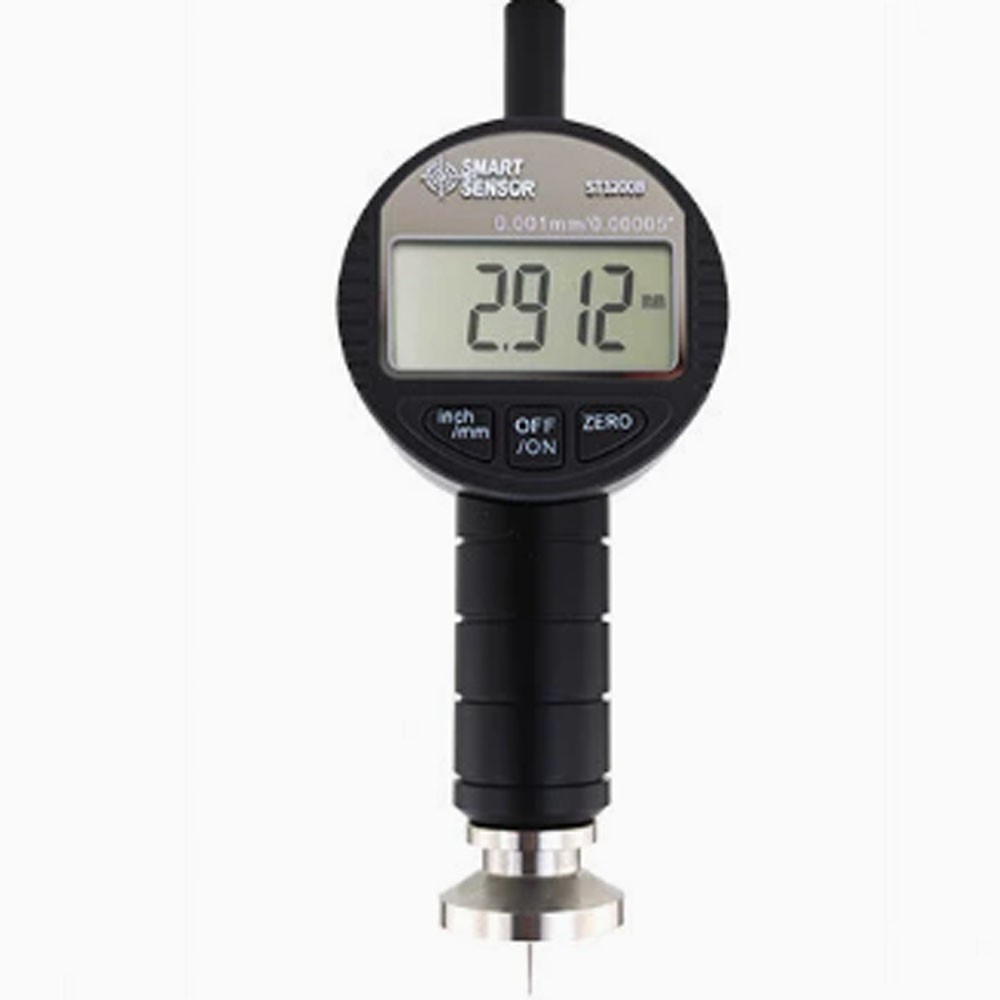
At USD 198.87, this tester offers a clear set of specs for a shop-floor roughness check. The 0.001 mm resolution and ±0.002 mm accuracy give you a genuinely high-precision reading for metal surface finish work. The zeroing function and dual mm/in display make it easy to integrate into an inspection routine. The main limitation from the listed specs is the 0-40°C operating temperature, so keep it in a climate-controlled area if your shop floor fluctuates. It's powered by a CR2032 button cell with a long service life, which should reduce battery swaps.
Bottom line
If you want a portable, LCD-equipped roughness tester with a precise listed accuracy for machine inspection, this USD 198.87 gauge is worth considering. Match it to your shop's temperature range and keep the zeroing routine in place, and it should fit a dimensional metrology workflow without much fuss.
