Quick Verdict
If your Mitutoyo BHN506 is losing measurement repeatability, you will likely be choosing between two different parts in a dimensional metrology machine inspection: the 06AAC557 master ball and the 908926 SRD head. They do not compete for the same job. The master ball is the reference sphere the probe touches to confirm its tip geometry; the SRD head is the sensor that turns linear scale movement into the electronic signals the controller needs. The price gap between the two is $900, but that difference matters less than diagnosing which side of the measurement loop is failing.
Comparison at a Glance
| Component | Function | Listed Price |
|---|---|---|
| Mitutoyo 06AAC557 Master Ball | Calibration reference sphere for probing system alignment and error compensation | USD 1,299.00 |
| Mitutoyo 908926 SRD Head 10/10 | Sensor reading head that converts linear scale graduations to signals for the CMM controller | USD 399.00 |
Where Each Part Wins
- The master ball wins when you need a stable known spherical target for the probing system.
- The SRD head wins when axes are moving but the readout no longer reports clean position feedback.
Product Notes
Mitutoyo 06AAC557 Master Ball
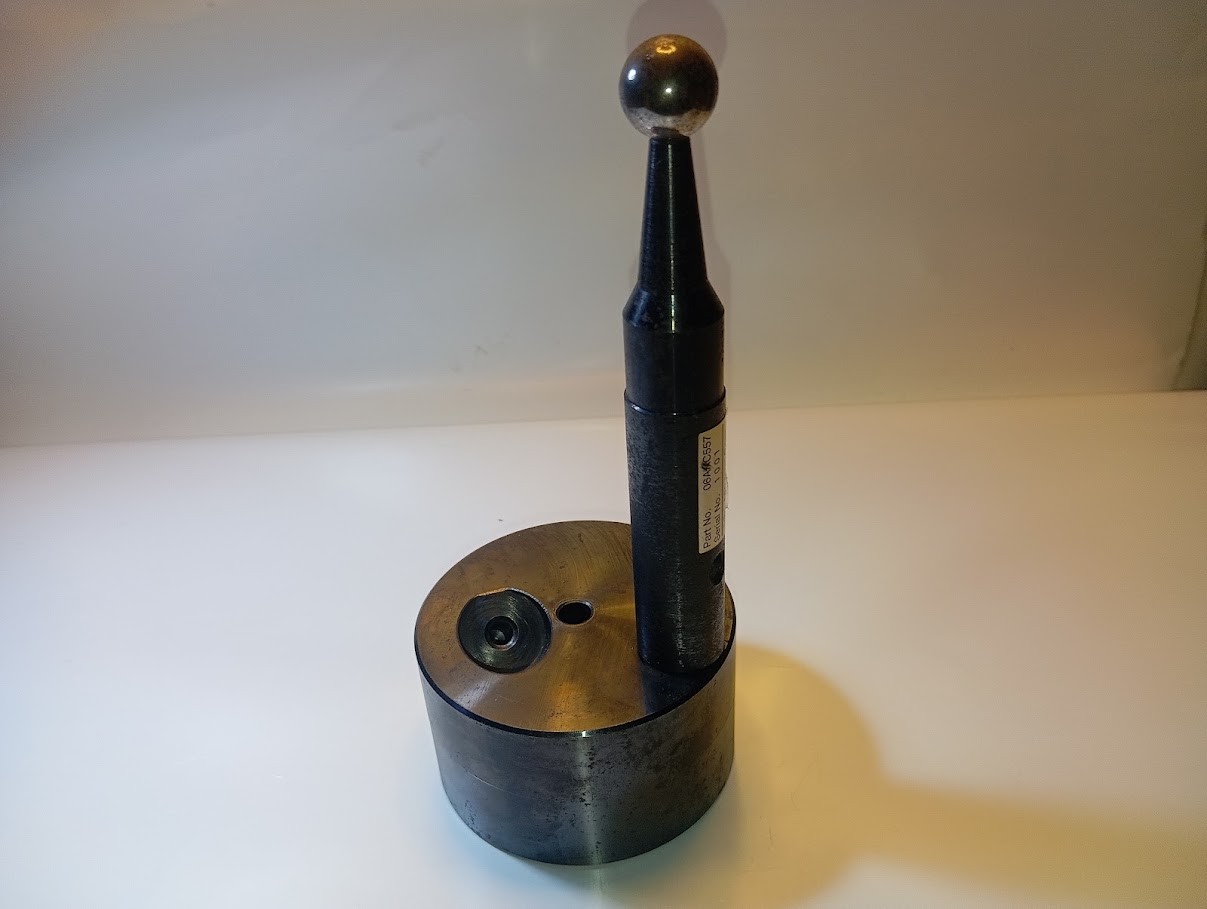
The 06AAC557 Master Ball gives a BHN506 probing system a repeatable target to touch. It is built as a high-precision calibration standard with strong sphericity and wear resistance, so it can hold the same reference point through many calibration cycles. Choose it when measured values shift after a stylus change or when the probing system needs a known sphere. Its limitation is scope: it only defines a reference for the probing side, so it will not help if the machine's scale-reading path is producing bad position signals. In dimensional metrology machine inspection, this is the part to reach for when the source of uncertainty is at the probe tip.
Mitutoyo 908926 SRD Head 10/10
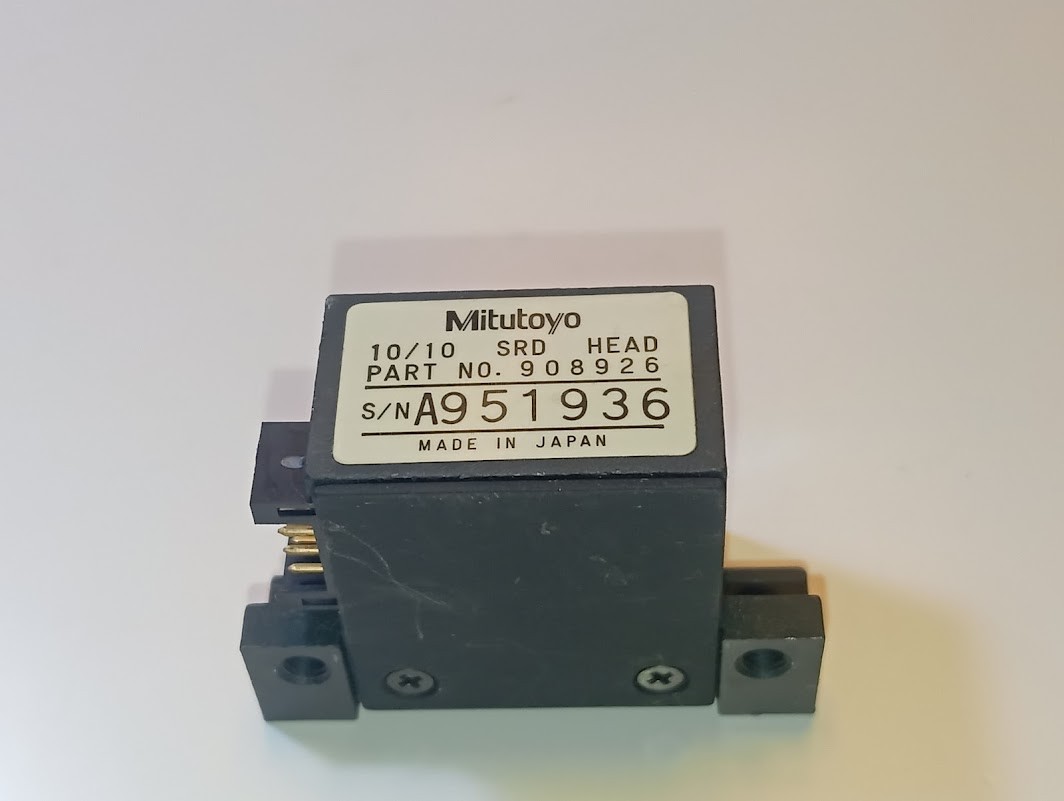
The 908926 SRD Head 10/10 sits on the feedback side of the machine. It reads linear scale graduations and translates physical axis movement into high-resolution electronic signals for the CMM controller. If a BHN506 is moving its axes but the readings are unstable, missing steps, or failing to send clean position signals, this is the component that addresses that failure. Its limitation is the mirror image of the master ball's role: it does not create a calibration sphere, so it cannot correct probe geometry by itself. Use it when the fault is in the scale-reading loop rather than in the reference target.
Final Choice by Use Case
Choose the Mitutoyo 06AAC557 Master Ball if your goal is to qualify the probing system, establish a known reference, or run a calibration cycle after a probe change.
Choose the Mitutoyo 908926 SRD Head 10/10 if axis readings are unreliable, scales are not being read cleanly, or the CNC controller is not getting stable position signals.
The two parts are not interchangeable. In a dimensional metrology machine inspection, the deciding question is where the measurement breaks: at the probe tip or in the feedback loop.
