Choosing between a Mitutoyo CMM master ball and a Mitutoyo digital caliper isn't about which is more accurate-it's about which job you're actually doing. In dimensional metrology machine inspection, you can buy a dedicated calibration reference for one coordinate measuring machine or a hand-held tool that measures parts directly. This guide puts the two side by side so you can pick the right one for your workflow.
Quick verdict
If you need to qualify the probe on a Mitutoyo BHN506 coordinate measuring machine, the Mitutoyo 06AAC557 master ball is the only appropriate pick here. If you need a general-purpose caliper for bench and shop-floor measuring, the Mitutoyo 500-196-30 is the obvious choice-it's versatile and much easier to justify for everyday use.
At a glance
| Tool | Listed Price | Condition | Best For |
|---|---|---|---|
| Mitutoyo 06AAC557 Master Ball for BHN506 CMM | $1,299.00 | Used | CMM probe alignment and tip qualification on a BHN506 |
| Mitutoyo 500-196-30 150mm/6 in Digital Caliper | $48.36 | New | General handheld measuring of outside, inside, depth, and step dimensions |
Where each product wins
Where the Master Ball wins
The 06AAC557 is a high-precision calibration standard engineered specifically for the BHN506 coordinate measuring machine. It acts as the reference point for probing system alignment and tip qualification, with exceptional sphericity and wear-resistant materials for repeatable calibration cycles. The caliper cannot fill this role.
Where the Caliper wins
The 500-196-30 is a Japanese-made digital caliper that goes straight to the bench for quick checks. It's compact, easy to read, and priced for everyday use, so you can keep it at your workstation without treating it like a critical CMM artifact.
Product notes
Mitutoyo 06AAC557 Master Ball for BHN506 CMM
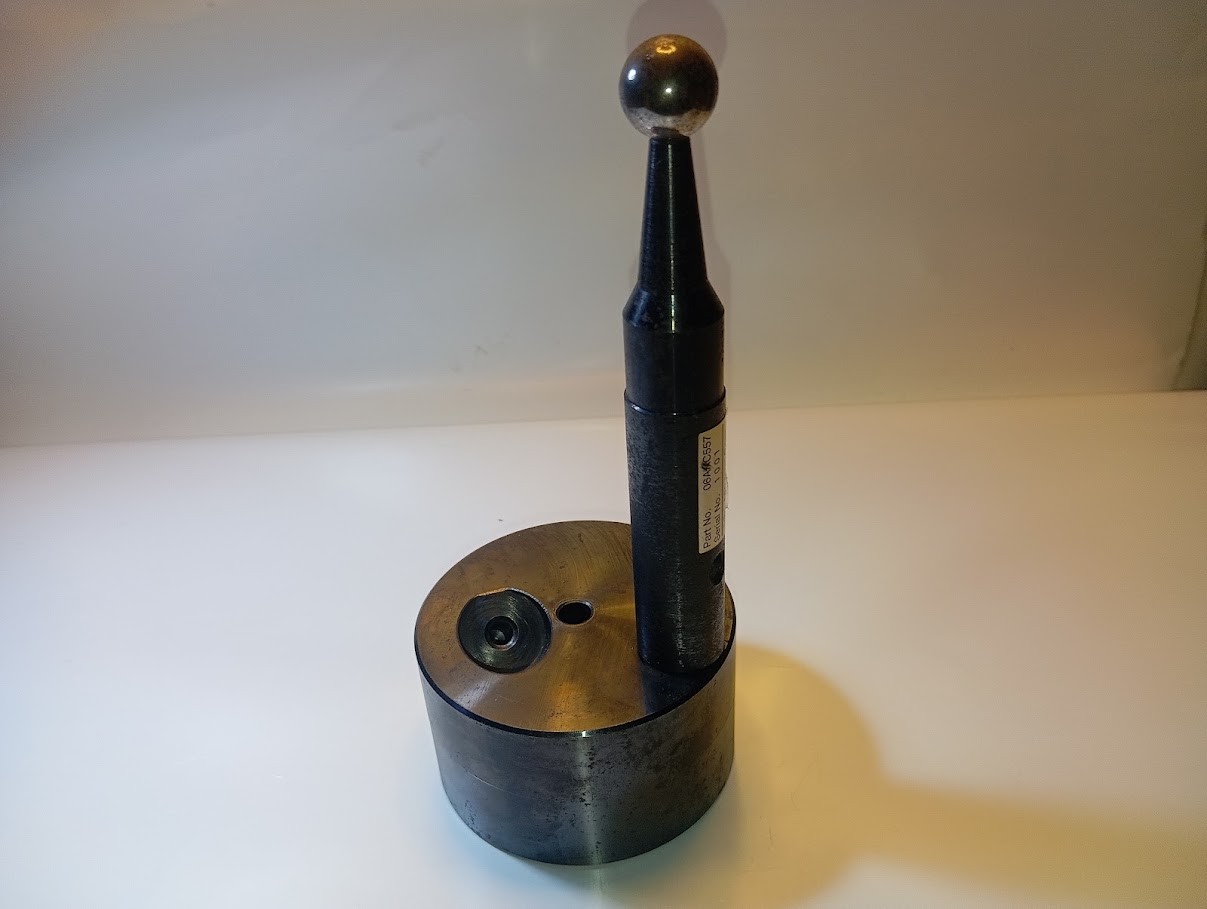
This master ball is a high-precision calibration standard designed for the Mitutoyo BHN506 coordinate measuring machine. It serves as the reference point for probing system alignment, tip qualification, and error compensation, with the sphericity and wear resistance needed for repeatable calibration cycles. This unit is pre-owned and priced at $1,299.00, so it's aimed at a shop that already operates or services a BHN506 and needs a reliable qualification sphere. The limitation is its specialization: it doesn't measure parts in your hand, and it's not a general-purpose inspection tool.
Mitutoyo 500-196-30 150mm/0-6 Absolute Digital Caliper
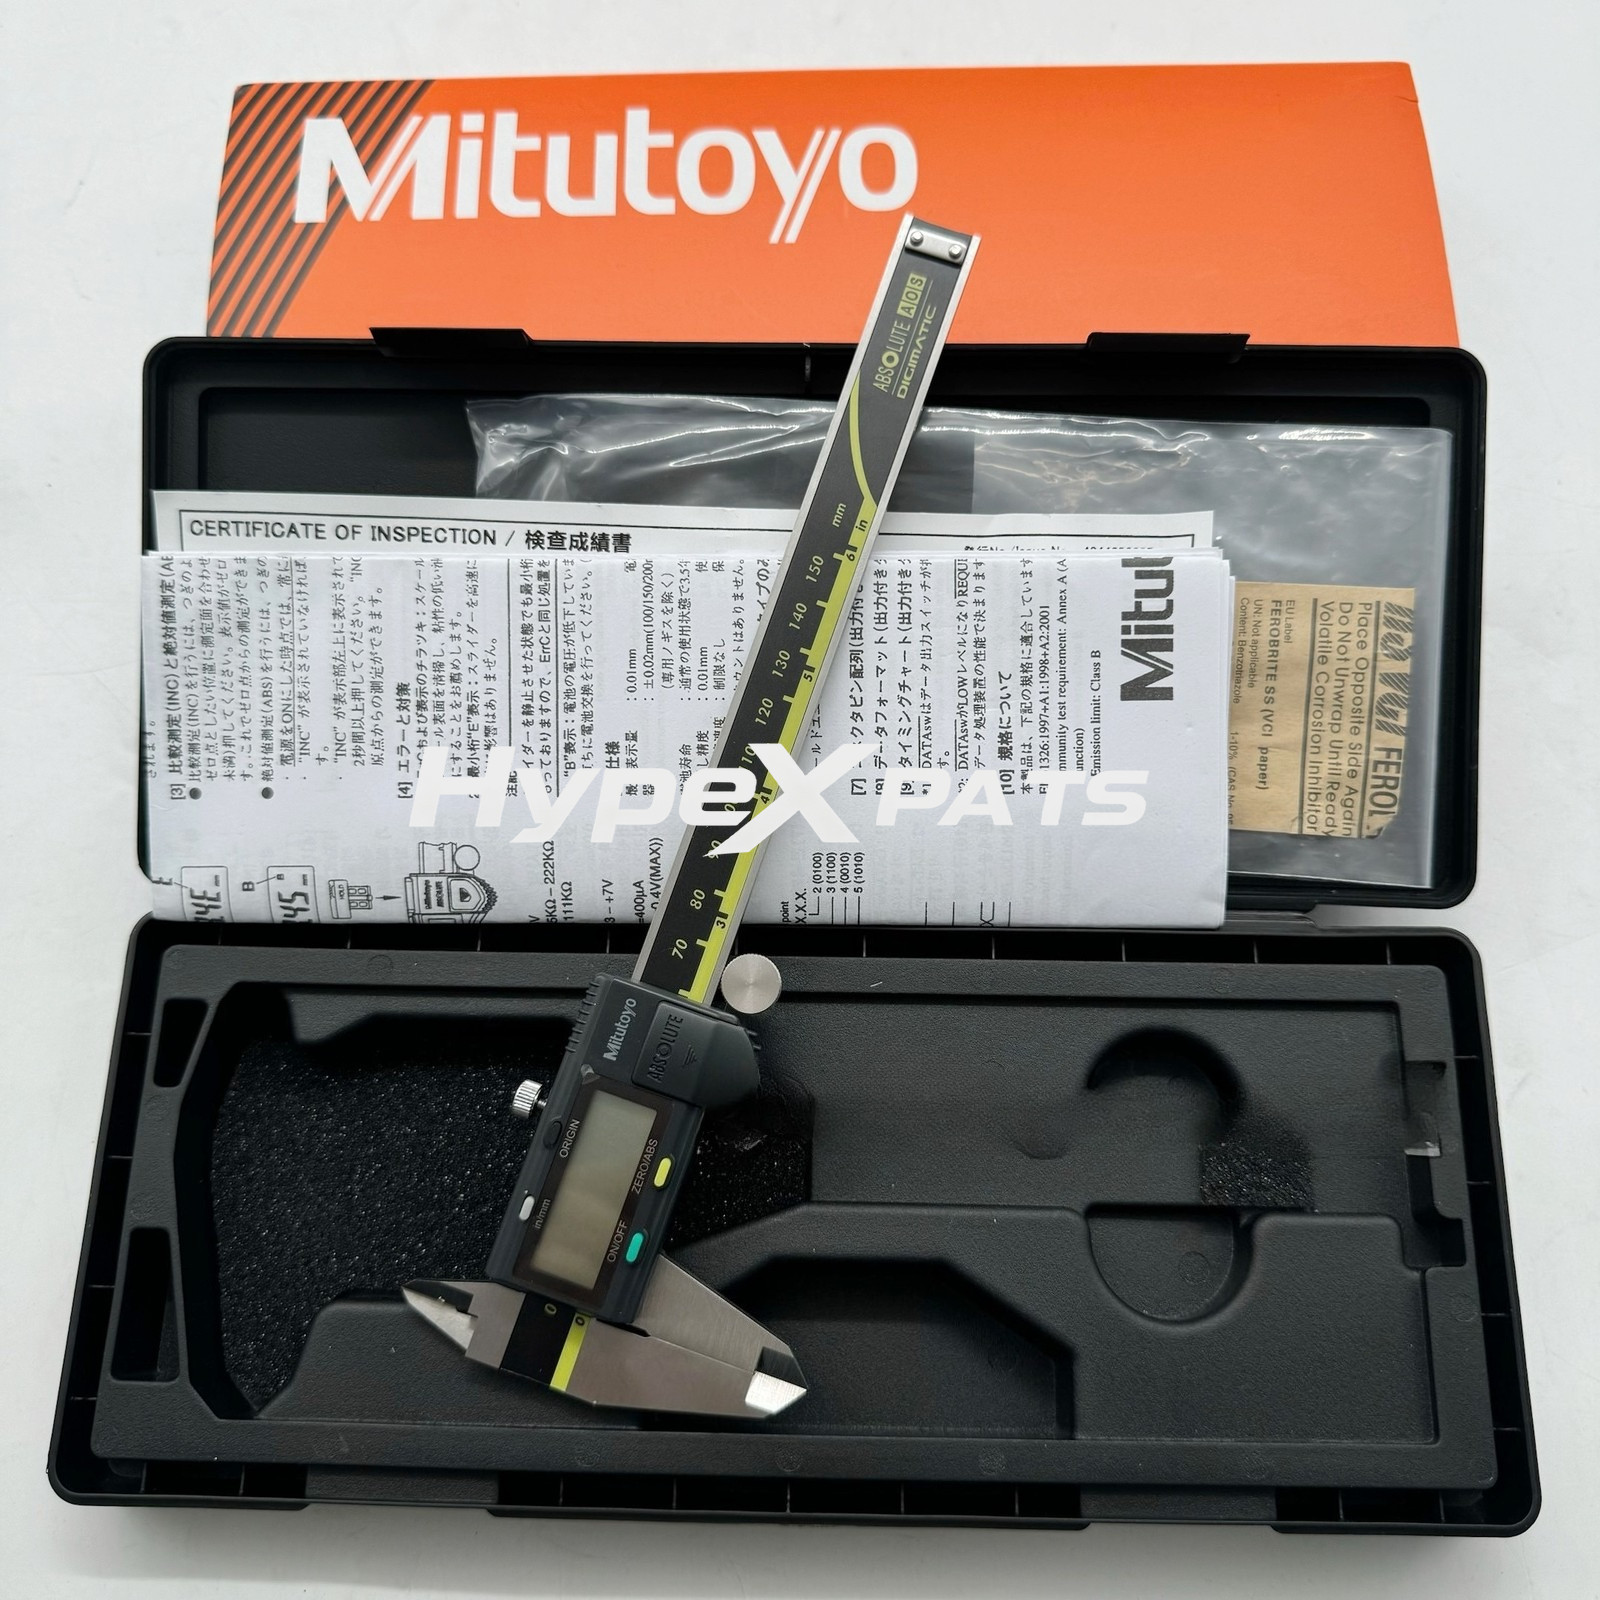
This is a new Mitutoyo digital caliper with a 150 mm / 0-6 in range and 0.0005-inch resolution. It takes four-way measurements-outside, inside, depth, and step-and offers dual metric/imperial conversion plus a zero/ABS function for moving between relative and absolute readings. The large LCD keeps measurements readable on the shop floor. At $48.36, it's an affordable way to put a Japanese-made Mitutoyo tool on your bench. The trade-off is that it has no SPC output, so it isn't designed for automatic data collection, and it can't qualify a CMM probe. For day-to-day dimensional checks, it's the more practical buy.
Final choice by use case
Pick the Mitutoyo 06AAC557 master ball if your work centers on a Mitutoyo BHN506 CMM and you need a repeatable reference for probe qualification and error compensation. Pick the Mitutoyo 500-196-30 digital caliper if you need a versatile, hand-held tool for common shop measurements. If your shop does both, keeping the caliper on the bench and the master ball with the CMM covers both sides of the inspection workflow.
