Choosing between two used Mitutoyo instruments in the same price neighborhood is really a workflow question. In a dimensional metrology machine inspection area, the Mitutoyo 06AAC557 Master Ball for the BHN506 coordinate measuring machine supports CMM calibration, while the Surftest SJ-210 portable surface roughness tester measures finish directly on parts. One keeps your CMM trustworthy; the other gives you a shop-floor measurement tool. The right purchase depends on which gap you need to close.
Quick verdict
If your shop runs a Mitutoyo BHN506 CMM, the 06AAC557 Master Ball is the straightforward calibration buy and the lower-priced option. If you need portable surface-roughness measurement and can work through a missing power supply, the Surftest SJ-210 is the more flexible daily tool. Neither product is a universal machine-inspection answer, so match the tool to the task.
Comparison table
| Product | Price | Condition | Role | Practical catch |
|---|---|---|---|---|
| Mitutoyo 06AAC557 Master Ball for BHN506 CMM | USD 1,299.00 | Used | CMM calibration reference | Made for BHN506 CMM application |
| Mitutoyo Surftest SJ-210 Portable Surface Roughness Tester | USD 1,500.00 | Used | Portable surface finish measurement | Missing power supply, unable to test |
Where each product wins
The master ball wins when your priority is CMM accuracy. It works as the reference point for probing system alignment, tip qualification, and error compensation, so it directly supports the calibration loop of a BHN506 coordinate measuring machine. The Surftest SJ-210 wins when you need a portable instrument for surface roughness checks. Its role is different and broader: instead of calibrating a CMM, it measures the finish of parts, and it can move to the work rather than requiring parts to come to it.
Product notes
Mitutoyo 06AAC557 Master Ball for BHN506 CMM
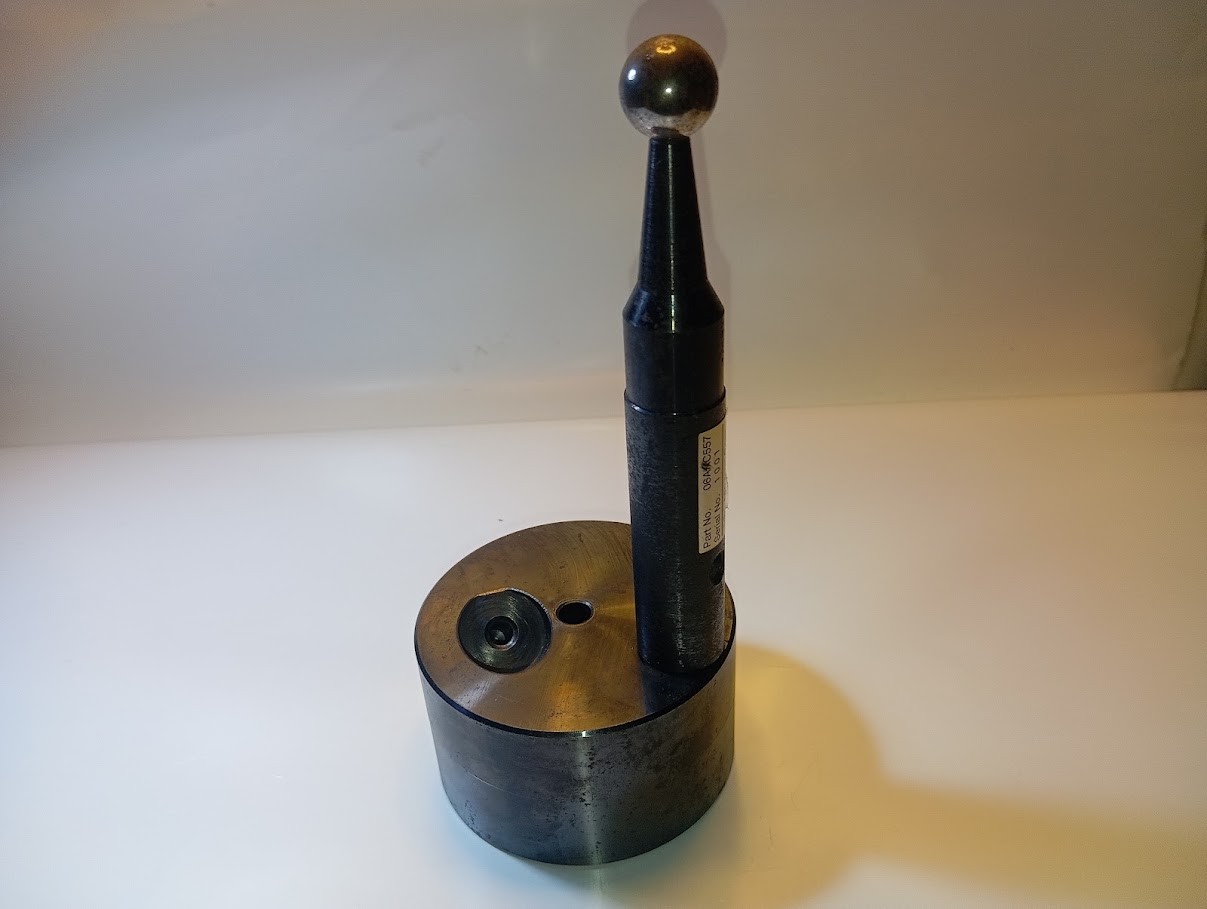
When your CMM is a Mitutoyo BHN506, this master qualification sphere is the focused buy. Its job is to be the reference point for probing system alignment, tip qualification, and error compensation. That makes it a calibration enabler rather than a general-purpose measuring tool. It is categorized as parts for a coordinate measuring machine, so its value is tied to having that specific machine in your inspection workflow. The limitation is the flip side of that focus: if a BHN506 is not in your bay, the master ball cannot carry out its intended job on its own. It solves one inspection problem very specifically, and that specificity is exactly what a CMM-centered shop needs.
Mitutoyo Surftest SJ-210 Portable Surface Roughness Tester
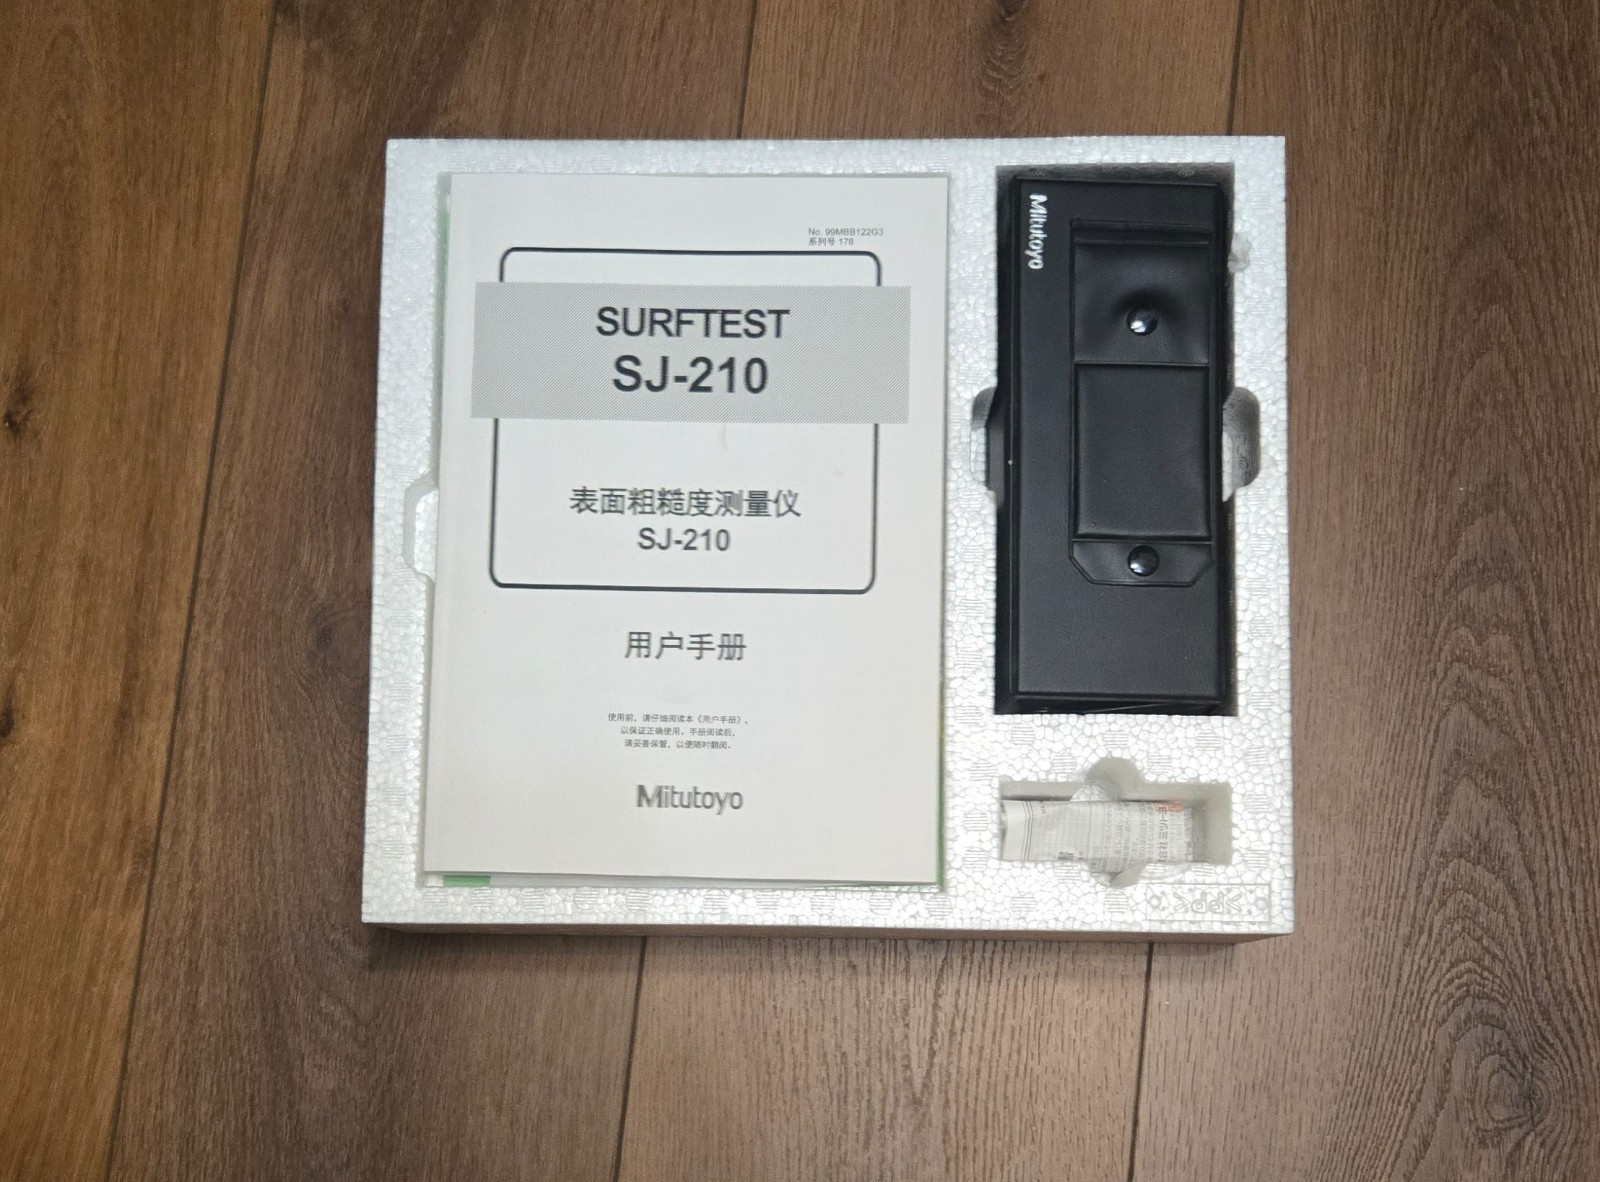
Choose this when you need to measure surface finish on parts rather than calibrate a CMM. The Surftest SJ-210 is a portable roughness tester, so it can move around the shop floor and check different workpieces. That makes it the more versatile of the two for everyday inspection work. The concrete limitation is the missing power supply: without it, the instrument cannot be operated or confirmed as fully functional. You would need to supply compatible power and verify operation before putting it into service. For a shop that already has CMM calibration covered, this portable tester fills a different and common inspection need, but it comes with that setup caveat.
Final choice by use case
If your dimensional metrology machine inspection work revolves around a Mitutoyo BHN506 CMM, the Mitutoyo 06AAC557 Master Ball at USD 1,299.00 is the calibration reference to buy. If you need something portable to measure surface roughness across multiple parts, the Mitutoyo Surftest SJ-210 at USD 1,500.00 is the broader tool, provided you can resolve the missing power supply and confirm it operates correctly.
