When you're setting up a dimensional metrology machine inspection workflow, the first question isn't which tool is better-it's which measurement you actually need to make. A digital caliper gives you fast, direct readings of length, depth, and step dimensions. A surface roughness tester quantifies the finish left on a machined part. These two Mitutoyo instruments sit on different rungs of the inspection ladder, and the price gap reflects that.
Quick Verdict
If your shop needs a dependable everyday length-measurement tool, the Mitutoyo 500-193-30 Absolute Digimatic Caliper at USD 89.10 is the straightforward choice. It's new, ready to use, and covers most basic dimensional checks. If your process requires verifying surface finish, the Mitutoyo Surftest SJ-210 at USD 1,500.00 is the specialized instrument-but the one listed here is used and missing its power supply, so it's only worth considering if you can source a replacement and confirm it works before buying.
At a Glance
| Product | Price | Condition | What It Measures | Best For |
|---|---|---|---|---|
| Mitutoyo 500-193-30 Absolute Digimatic Caliper | USD 89.10 | New | Length, depth, and step measurements up to 12 in | General shop inspection and everyday dimensional checks |
| Mitutoyo Surftest SJ-210 Portable Surface Roughness Tester | USD 1,500.00 | Used | Surface roughness parameters | Surface finish quality control on machined parts |
Where Each Product Wins
The caliper wins on condition and readiness to use. It's new, doesn't require any setup, and gives you digital readings the moment you slide the jaw. The roughness tester wins on capability: if you need to know surface finish, a caliper can't produce that data. It's the only one of the two that can answer the question "How smooth is this part?"
Product Notes
Mitutoyo 500-193-30 Absolute Digimatic Caliper
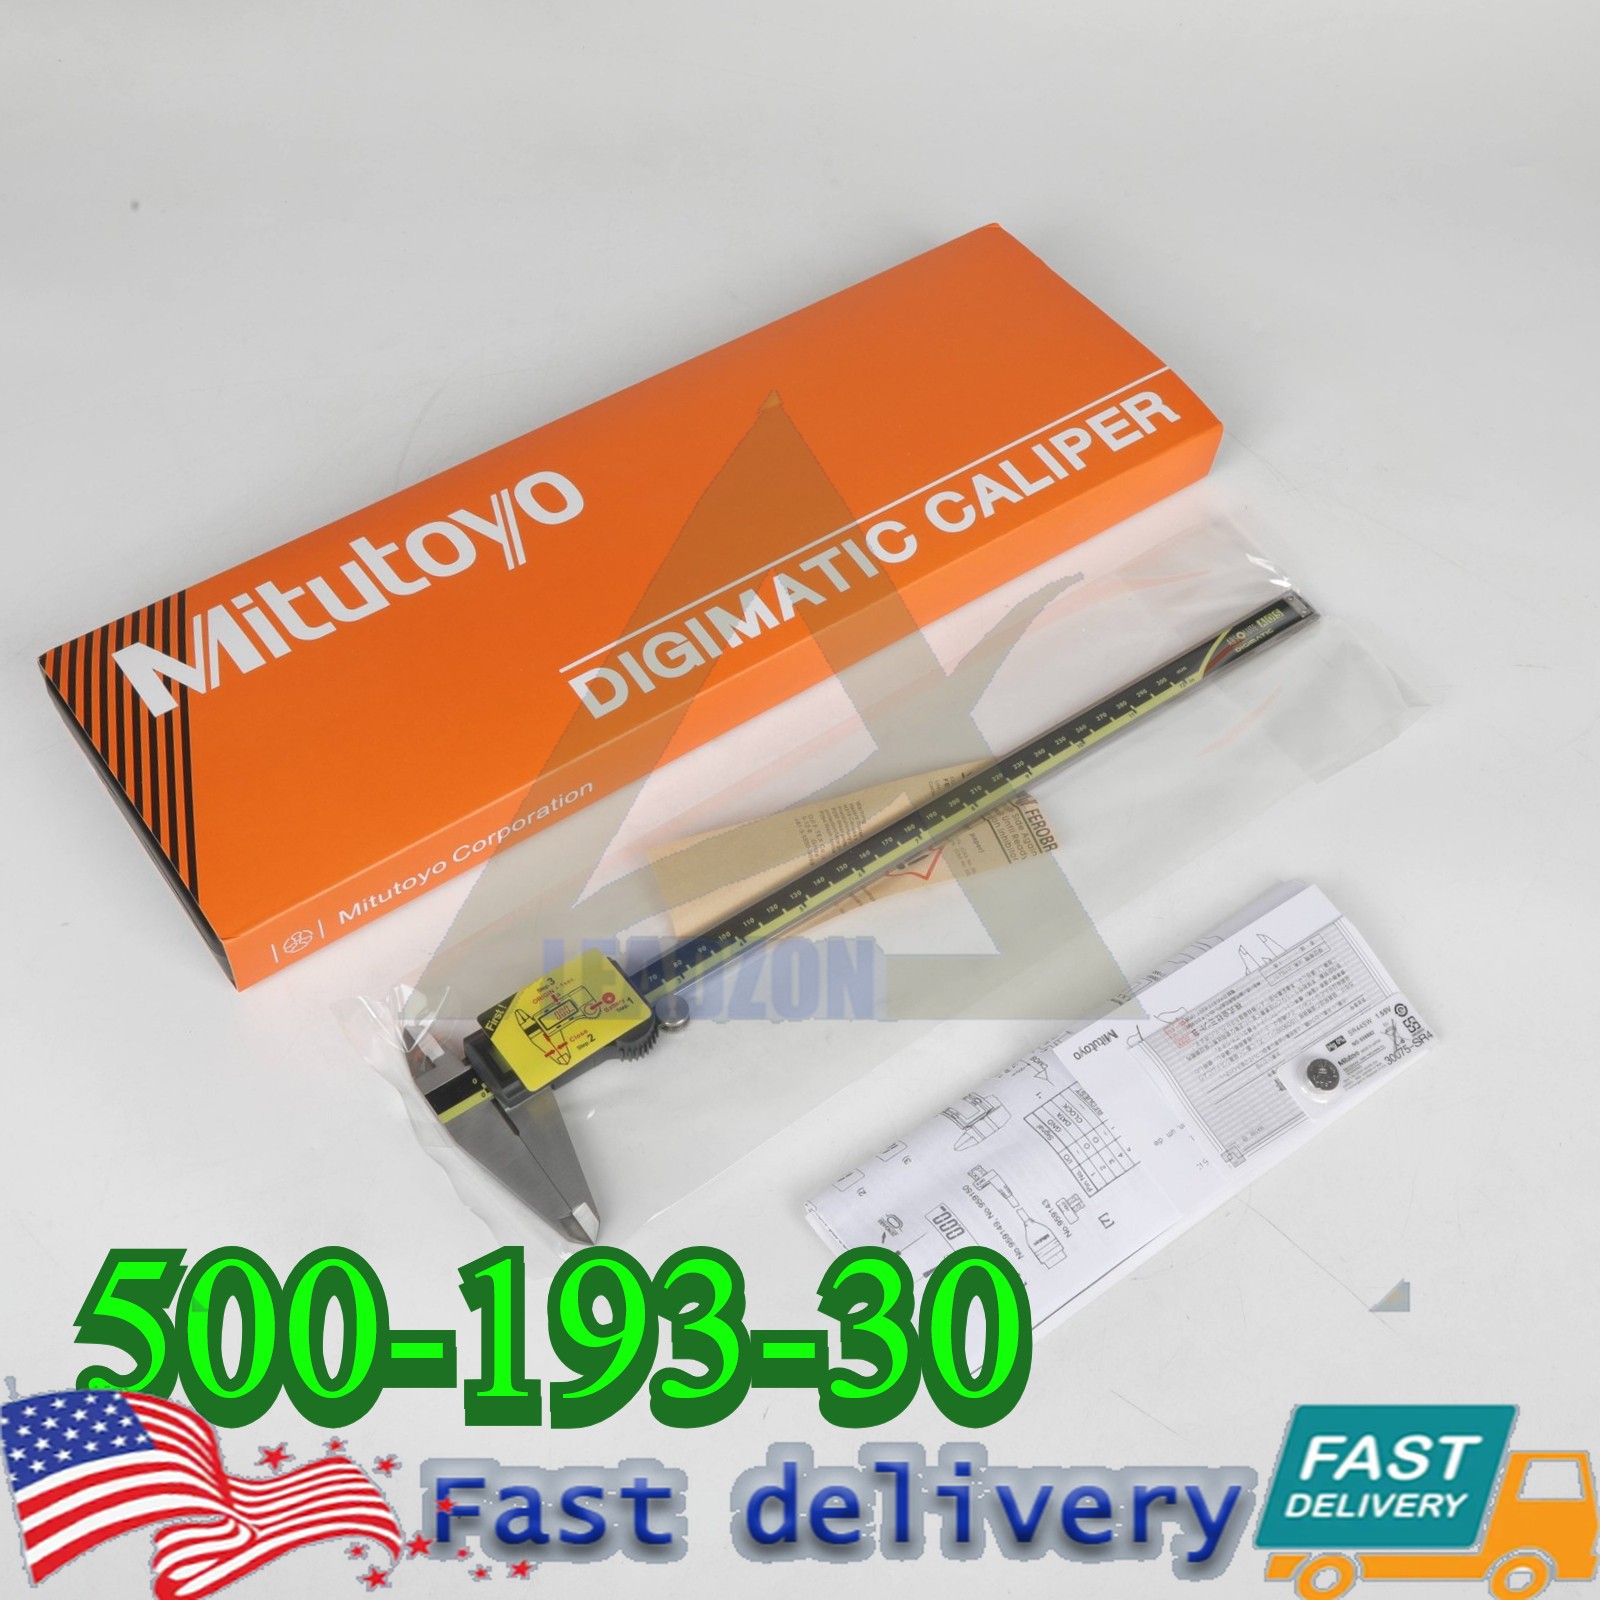
This caliper offers a practical feature set for daily inspection work. The ABSOLUTE encoder eliminates the need to reset the origin before each measurement, so you can pick it up and start measuring right away. The digital LCD is easy to read, and the stainless-steel construction is built for regular handling. You can switch between metric and inch units, and the data output port allows readings to be sent to an SPC system for documentation. At 12 inches, it covers a wide range of parts, but it's not intended for larger components. Its limitation is scope: it measures dimensions, not surface finish. If your quality process relies on roughness parameters, this tool won't give you that answer.
Mitutoyo Surftest SJ-210 Portable Surface Roughness Tester
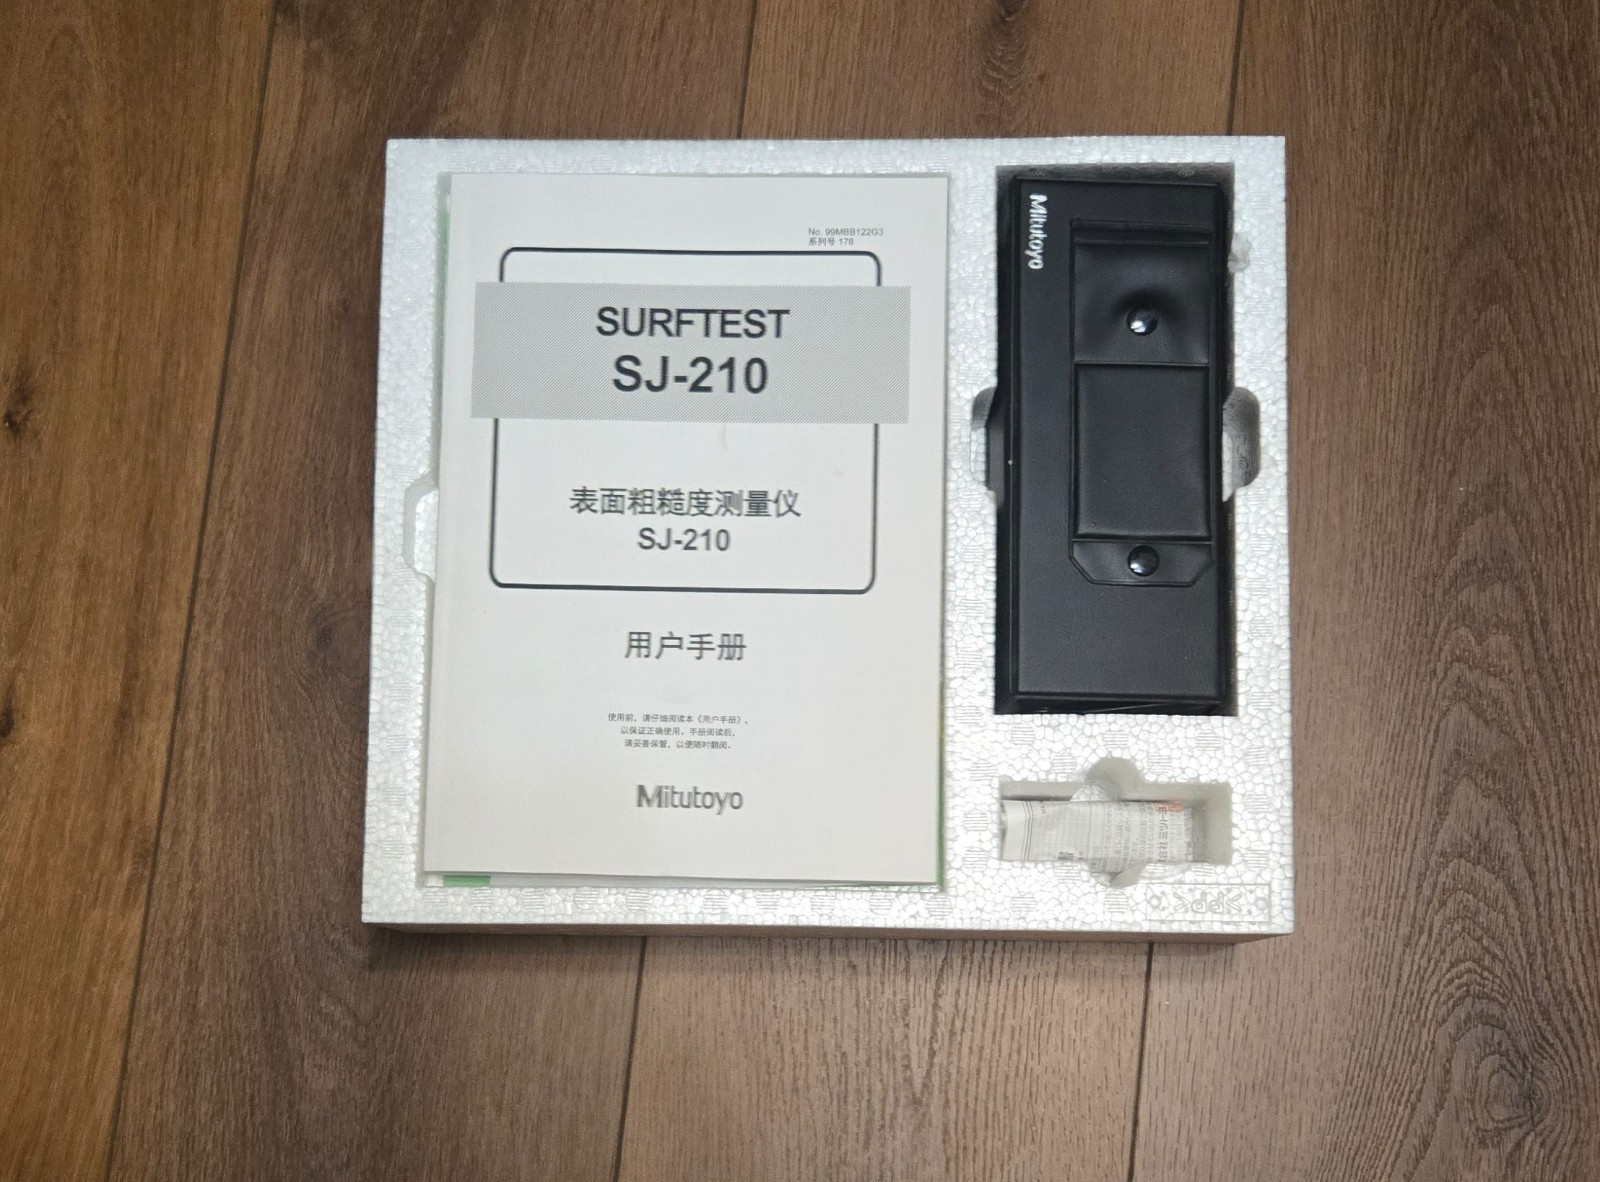
When surface finish is the deciding factor, the Surftest SJ-210 is the dedicated instrument for the job. It's portable, which means you can bring it to the part on the shop floor instead of hauling the part to a bench station. It carries the Mitutoyo name and was made in Japan. The catch here is the condition: the listing notes the unit is missing its power supply and hasn't been tested, so you'd be accepting the risk of sourcing a compatible adapter and verifying that it powers on and measures correctly. For a tool at this price level, that uncertainty is significant. It only makes sense if you specifically need surface roughness data and are willing to work through the used-unit risk.
Final Choice by Use Case
Choose the Mitutoyo 500-193-30 Absolute Digimatic Caliper if you need a general-purpose dimensional tool for everyday inspection. It's new and ready to work immediately. Choose the Mitutoyo Surftest SJ-210 if surface finish is a critical quality parameter and you're comfortable with the unit's current limitations. For most setups, the caliper will handle the bulk of routine dimensional metrology machine inspection tasks; the roughness tester becomes the right pick only when you specifically need surface roughness data.
