Choosing a digital caliper for dimensional metrology machine inspection often comes down to measuring range and budget. The Mitutoyo 500-196-30 is a 6-inch digital caliper, while the Mitutoyo 500-172-30 is an 8-inch model. Both are new instruments from Mitutoyo, but they are positioned at different price points, so the right choice depends on the work you do most.
Quick Verdict
Pick the 500-172-30 if your parts regularly approach the top of the smaller model's range. Pick the 500-196-30 if your parts are smaller and you want the lower price. For general inspection on a budget, the 500-196-30 wins; for wider parts, the 500-172-30 earns its higher price.
Comparison Table
| Feature | Mitutoyo 500-196-30 | Mitutoyo 500-172-30 |
|---|---|---|
| Price | USD 48.36 | USD 153.30 |
| Measuring range | 0-6\" (150mm) | 8\" (200mm) |
| Output | None | With output |
| Model no. | 500-196-30 | 500-172-30 |
The price spread is $104.94, with the pricier model at the top of the range. That gap is the core trade-off: you're paying for the wider span and the data feature.
Before choosing, think about your largest typical part and how you record results. If you often need to measure features beyond the smaller caliper's range, the longer model saves you from buying a second tool. If your workflow already uses a computer or data collector, make sure the caliper can feed readings to it.
Where Each Product Wins
Mitutoyo 500-196-30 is the lower-cost option for typical machine-side checks. It offers the standard digital caliper functions-outside, inside, depth, and step-plus a large LCD and instant metric/imperial conversion. For many inspection tasks, this is all you need.
Mitutoyo 500-172-30 is the choice when you need a longer span and the ability to send readings to data collection equipment. The extended range lets you measure larger features without switching tools, and the data interface makes it fit into a connected workflow.
Product Notes
Mitutoyo 500-196-30
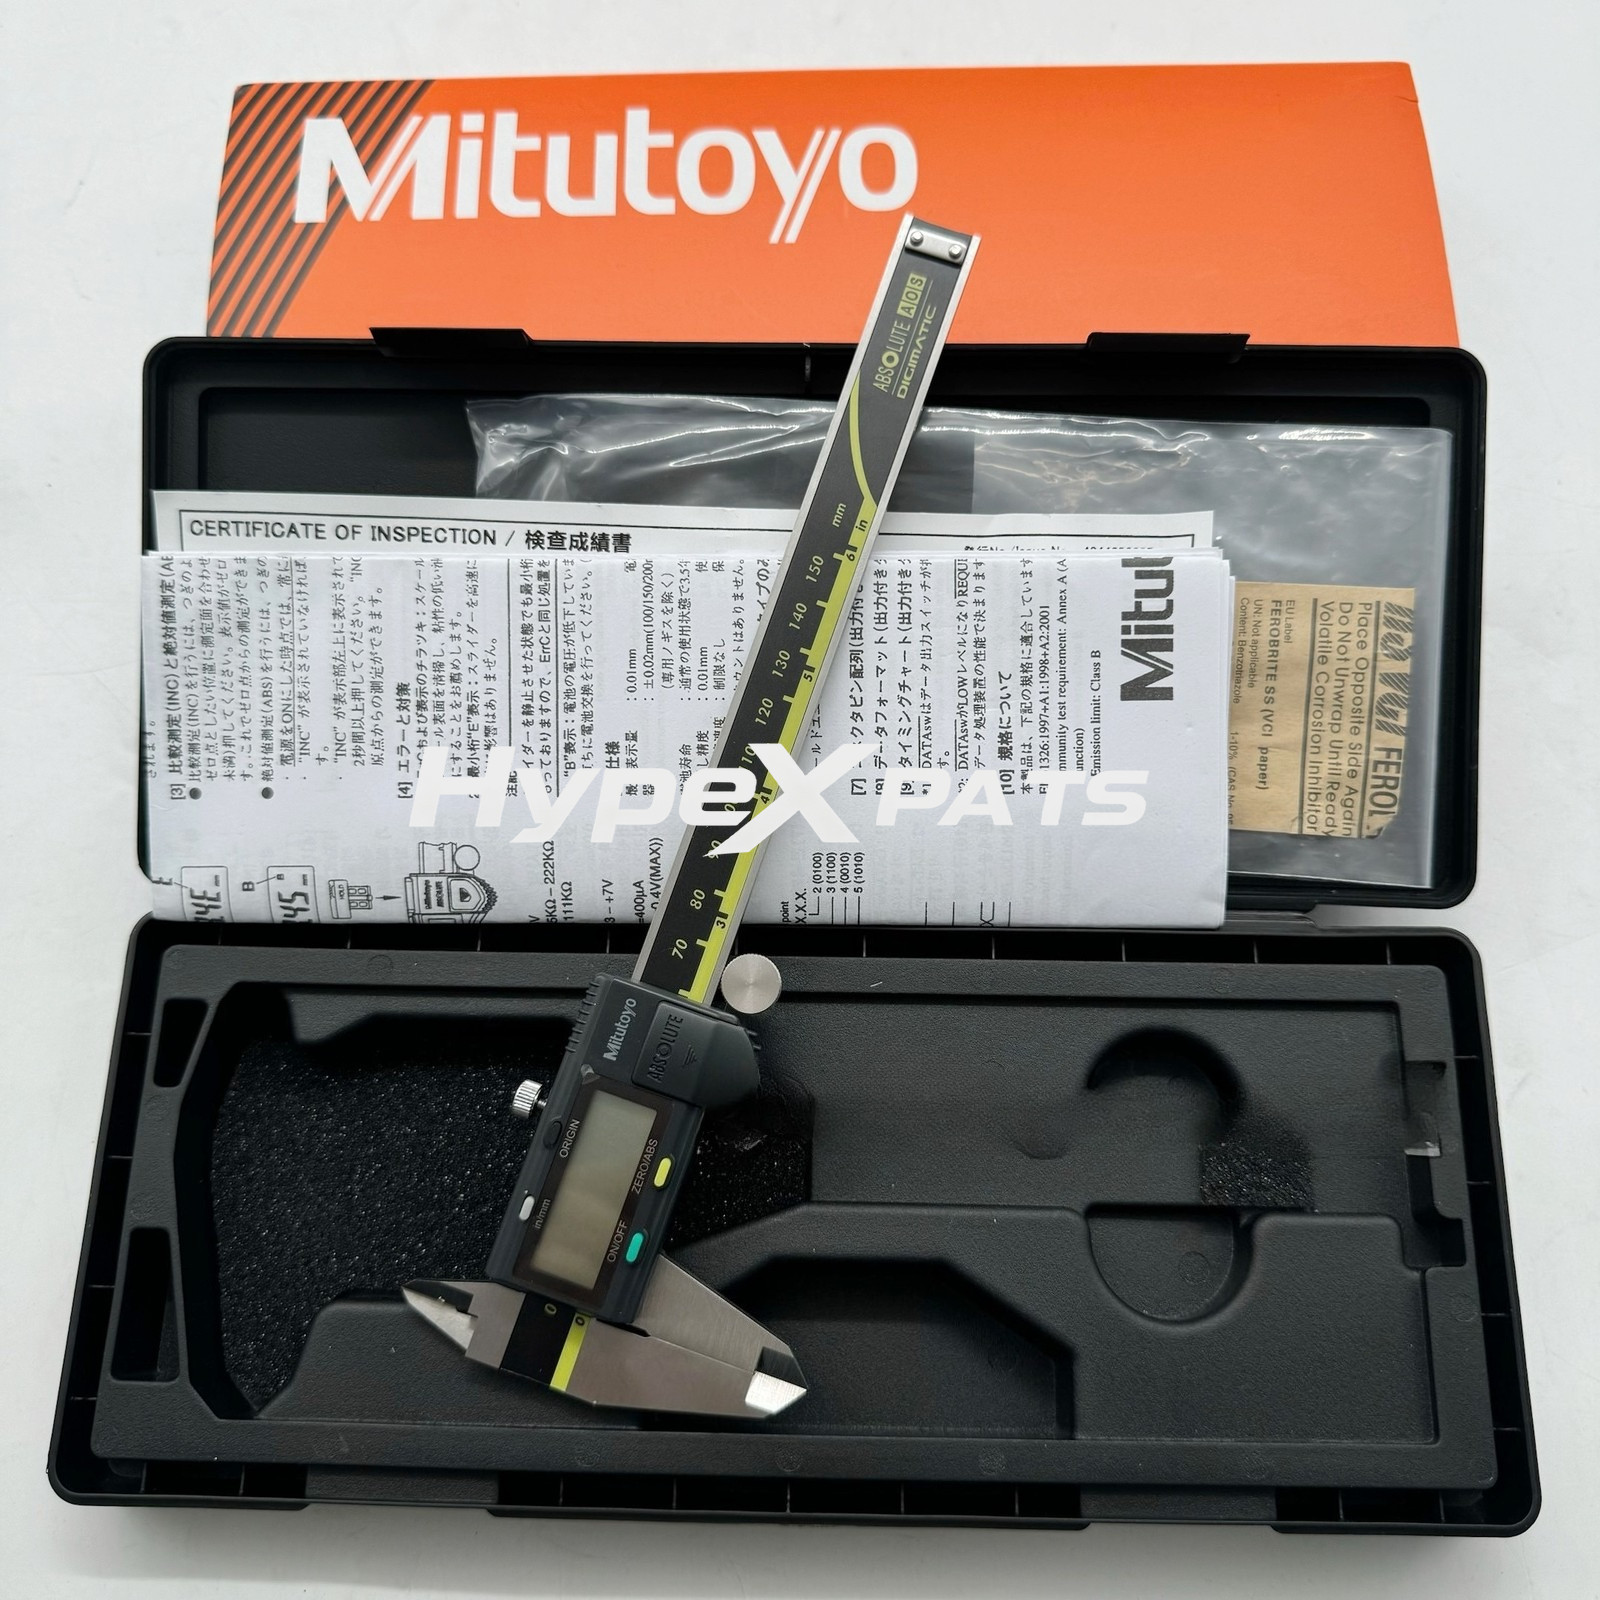
The 500-196-30 is built with hardened stainless steel for durability, and its large LCD reads clearly in a busy shop. Resolution is 0.0005 inches, with fractional display available, and the caliper switches between metric and imperial units at the press of a button. The zero/ABS function lets you set a zero point for relative measurements or switch to absolute readings. The practical limitation is the measuring span: it's the shorter of the two, so you'll want to confirm your largest part fits within that range.
Mitutoyo 500-172-30
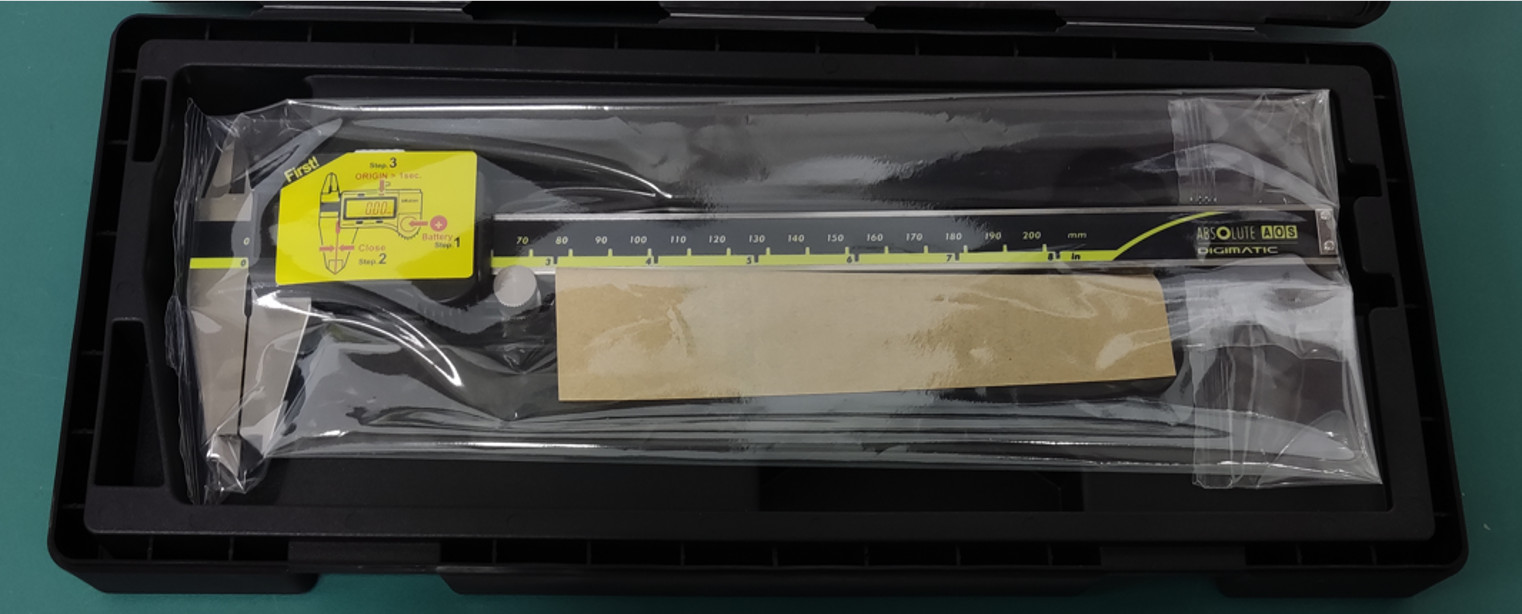
The 500-172-30 is the higher-priced option, but its output feature and longer measuring span justify the cost for data-driven inspection work. The output port allows the caliper to interface with data collection equipment, and the extended range reduces the need for a second tool. The downside is the price: it's a significant jump over the 500-196-30, so it only makes sense if you truly need the extra span or electronic record keeping. If your parts are all small and you manually record measurements, this model is overkill.
Final Choice by Use Case
Both calipers are new Mitutoyo models, so construction quality is not the differentiator. The decision comes down to the features you'll actually use. If you measure a range of part sizes and need to keep digital records, the 500-172-30 is the better fit. If you work with smaller components and manual notes, the 500-196-30 gives you the functionality without the extra expense.
- For a tight budget and manual recording: Mitutoyo 500-196-30.
- For electronic data capture and larger parts: Mitutoyo 500-172-30.
