Choosing a digital caliper for dimensional metrology machine inspection usually comes down to the fit between the tool, your parts, and your workflow. In a busy inspection environment, you don't want to second-guess a reading or struggle with conversion. The two Mitutoyo models on the bench address that need differently, and the gap between them reflects their different positions in a quality process.
Quick Verdict
The 500-196-30 at $45 is the lean choice for everyday inspection. The 500-172-30 at $153.30 is the expanded choice for heavier workloads. Your part size and data workflow decide which one earns its place.
Comparison Table
| Model | Price | Range | Price Bar |
|---|---|---|---|
| Mitutoyo 500-196-30 | USD 45.00 | 6 in / 150 mm | |
| Mitutoyo 500-172-30 | USD 153.30 | 8 in / 200 mm |
Where Each Product Wins
- The 500-196-30 is the more straightforward tool for everyday dimensional checks.
- The 500-172-30 offers additional functionality for users who need it.
- Both are digital calipers, so you're choosing between two capable approaches rather than a good and bad option.
Product Notes
Mitutoyo 500-196-30
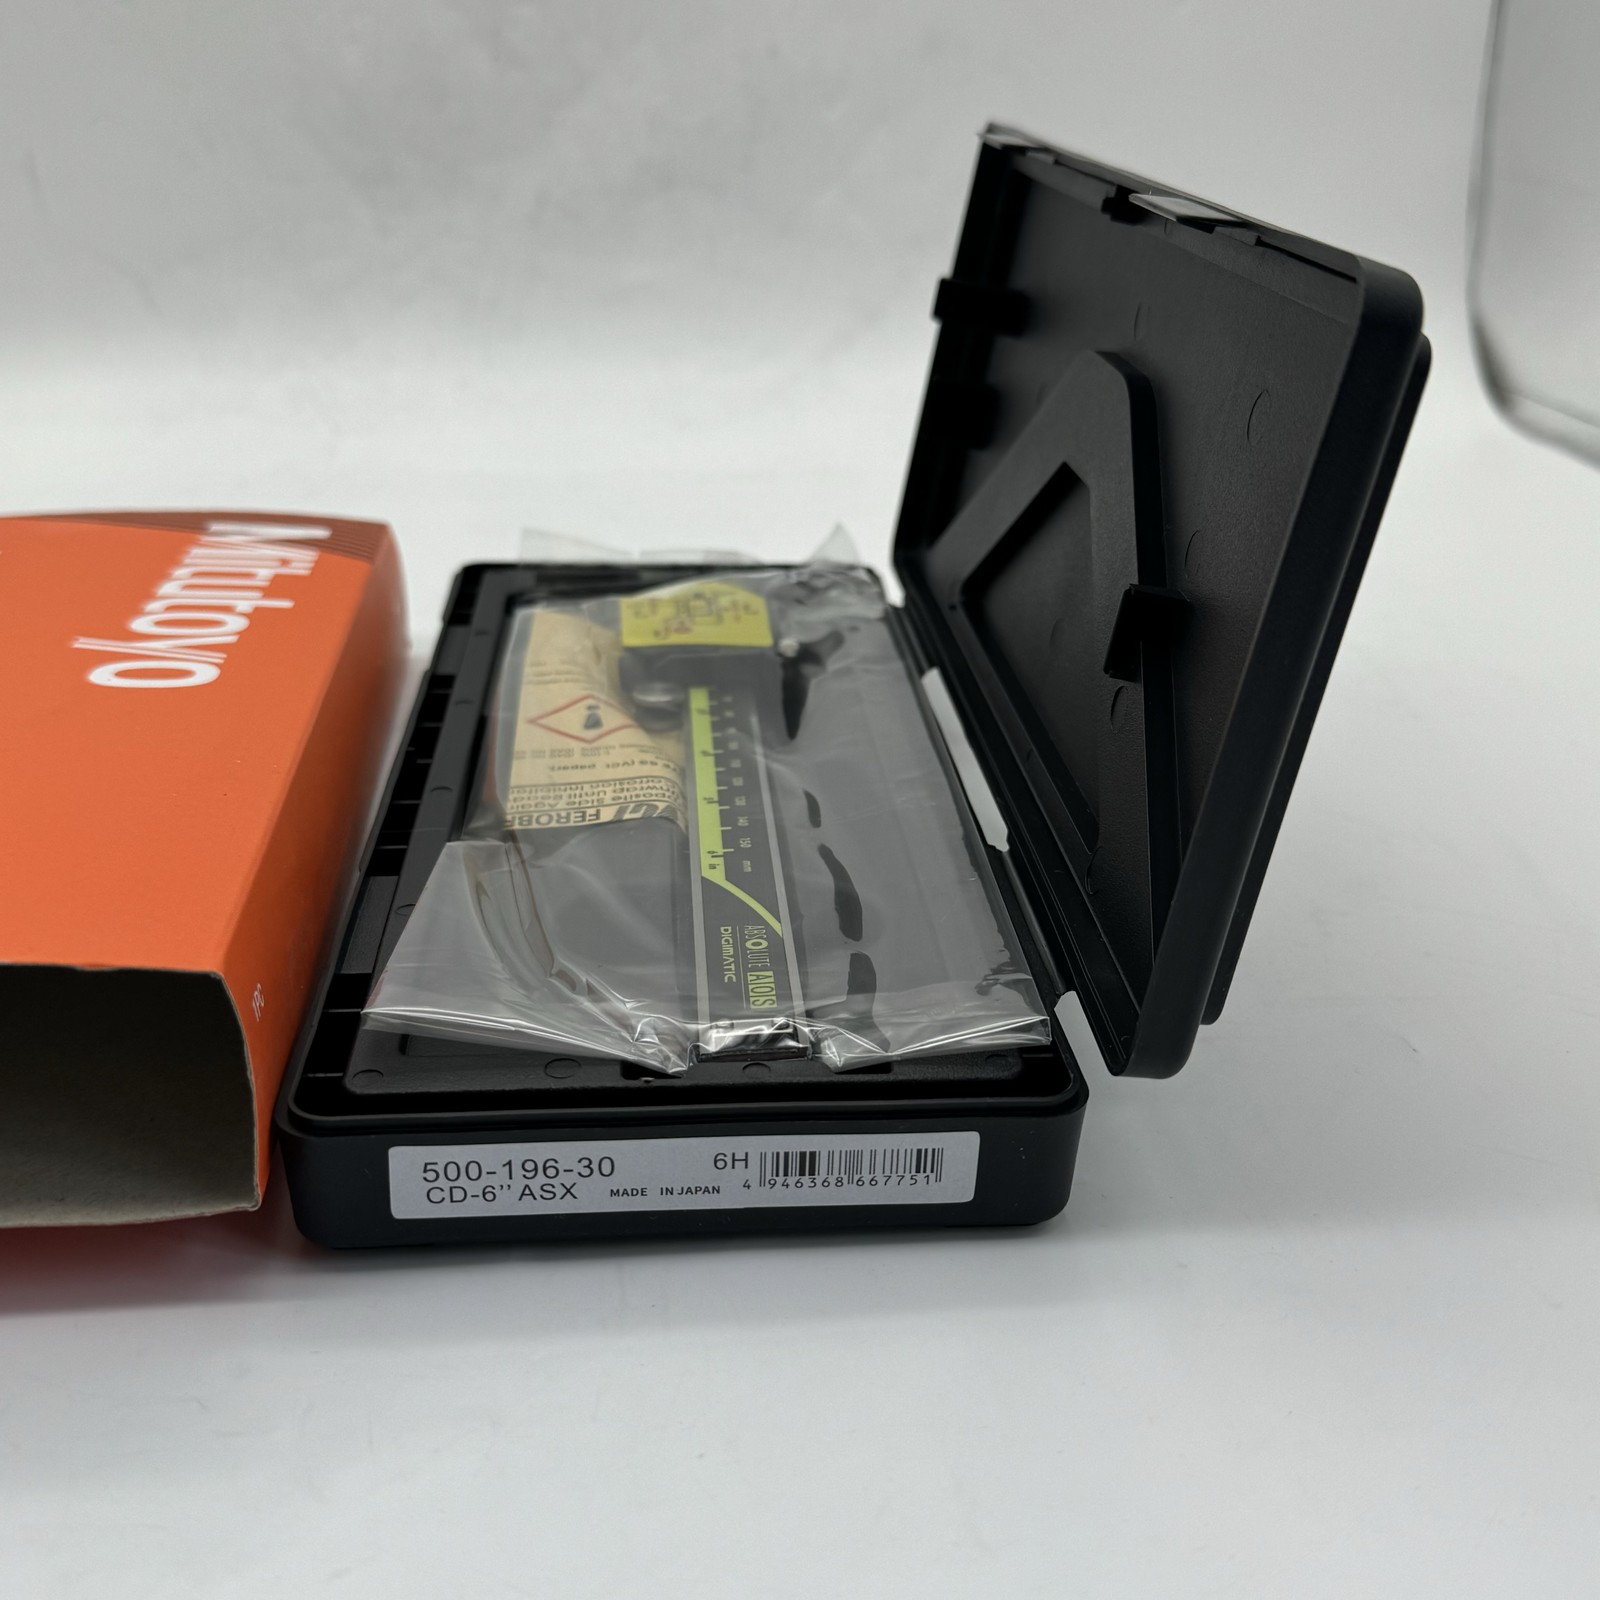
This caliper covers outside, inside, depth, and step measurements with a 0.0005-inch resolution and a fractional display for quick readings. The dual-unit button toggles metric and imperial on the fly, and the zero/ABS function lets you set relative zero or return to absolute position. The large LCD is easy to read under typical shop lighting. The 4-way measurement design means you can switch from an outside diameter to a depth reading without changing tools. The sliding action is smooth enough for repeated measurements, so you can move through a batch of parts quickly. The limitation here is the absence of data output: every reading must be recorded by hand or entered into a computer manually. That's acceptable for many inspection tasks, but if you plan to build an SPC workflow, you'll eventually need the feature built into the other model.
Mitutoyo 500-172-30
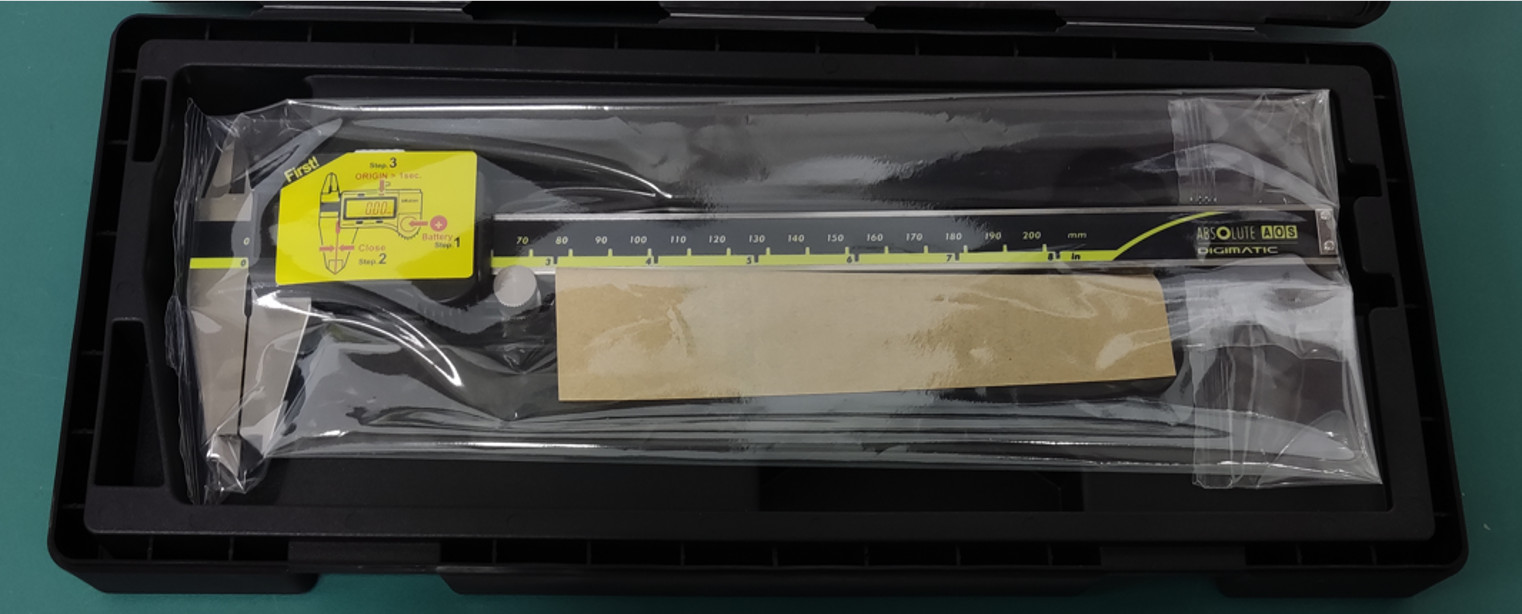
This model extends the measuring range to 8 inches / 200 mm, which is the key reason to consider it over the 6-inch caliper. It also includes a data output connection, so you can attach it to an SPC recorder or computer and capture measurements directly. Being an absolute-type digital caliper, it keeps its zero reference, reducing the need to re-zero between parts. The output port is the practical difference: it lets you bring the caliper into a digital quality workflow without transcription errors. For larger components that approach the 8-inch limit, the extra travel gives you confidence that you won't need a second tool. The higher price is the main limitation: unless you actually use the added travel or the output port, the extra cost may not pay off. For shops that log readings digitally, that output connection is the decisive feature.
Final Choice by Use Case
If your work is mostly quick, manual measurements, the lower-priced caliper is a natural fit. Its resolution and simple controls will cover the majority of daily checks without costing much. If your quality process needs extended capability, the higher-priced model is worth the investment. The extra money buys you additional capabilities, but you only benefit when your workflow actually uses them. For many shops, the 500-196-30 is enough; for others, the 500-172-30 is the tool that completes the measuring system.
