Choosing a 6-inch digital caliper for dimensional metrology machine inspection usually comes down to one question: do you need absolute measurement capability, or will a straightforward electronic caliper with zero-at-any-point do the job? Two listings represent that fork: the Mitutoyo 500-196-30 and the Stainless Steel Digital Caliper. Both measure 0-6 inches, both switch between inch and millimeter, and both show 0.0005-inch resolution. The difference is in how they handle measurement modes, build details, and price.
Quick Verdict
For most routine inspection work where cost matters, the Stainless Steel Digital Caliper is the easier choice: it is made from full-covered stainless steel, auto-off prevents battery drain, and the extra-large LCD is easy to read. If you regularly switch between relative and true readings, need a fractional display, and want the feature set of the Absolut Digimatic design, the Mitutoyo is the clear pick. In short: pay for the absolute/zero flexibility and a familiar model name, or save with a full stainless caliper that covers the basics.
| Feature | Mitutoyo 500-196-30 | Stainless Steel Digital Caliper |
|---|---|---|
| Price | USD 45.00 | USD 21.89 |
| Measuring range | 0-6\" / 150 mm | 0-6\" / 150 mm |
| Accuracy | ±0.001 in | ±0.05 mm |
| Resolution | 0.0005 in / 0.01 mm | 0.0005 in / 0.01 mm |
| Display | Large LCD with fractional display | Extra-large LCD |
| Measurement modes | Absolute and zero-at-any-point | Zero-at-any-point |
| Highlights | Corrosion-resistant finish | Full-covered stainless steel, auto-off, knurled thumb roller, locking screw |
Where Each Product Wins
The Mitutoyo 500-196-30 wins when absolute measurement mode matters and you want a fractional readout plus tighter stated accuracy. Its ±0.001-inch accuracy spec is the more precise figure here, and the ability to switch back to absolute readings after zeroing is useful when you are comparing a part to a master dimension.
The Stainless Steel Digital Caliper wins when you want a full stainless body and auto-off at a much lower listed price. Its knurled thumb roller and locking screw help with positioning, and the zero-at-any-point feature covers differential measuring. The trade-off is a wider accuracy spec and no absolute mode.
Mitutoyo 500-196-30
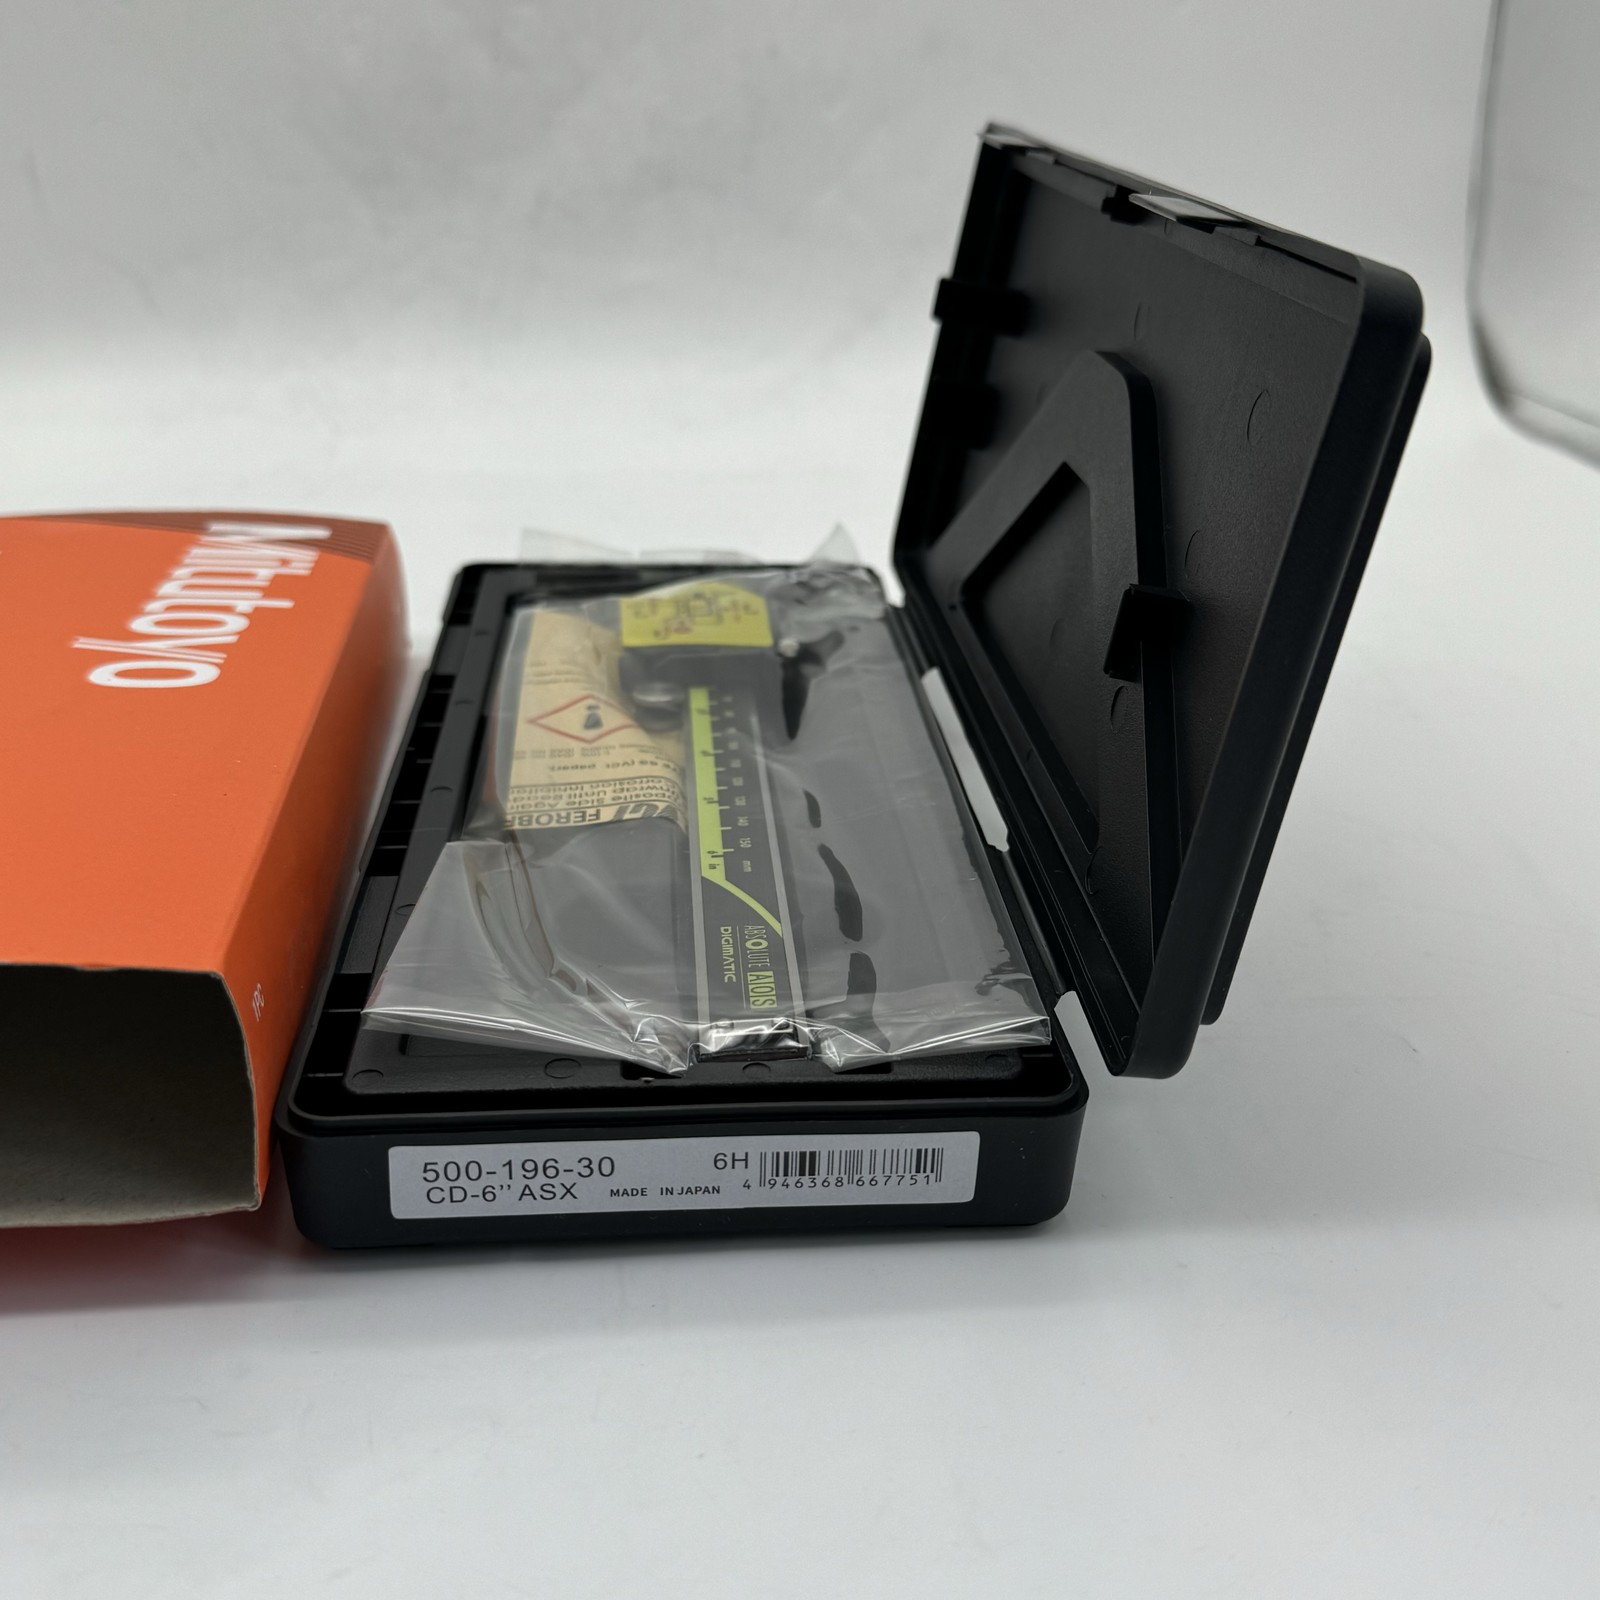
This caliper earns its place when your inspection routine involves absolute measurements. The zero/ABS function lets you set a zero point for relative readings and return to true absolute readings, and the fractional display appears alongside decimal inch and metric. The large LCD is clear, and the listed accuracy is ±0.001 inch. One limitation is the absence of SPC output, so it will not stream data to a computer. If your machining and metrology work centers on comparing parts to a master, the 500-196-30's measurement flexibility is the reason to choose it.
Stainless Steel Digital Caliper
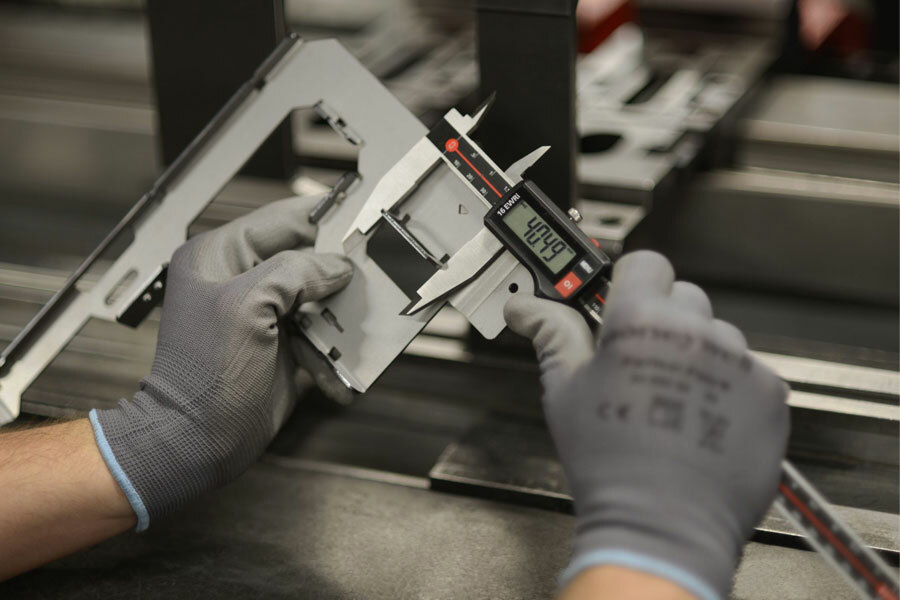
Choose this caliper if you want a full stainless steel body, auto-off, and an extra-large LCD for quick readings. The knurled thumb roller and locking screw make positioning easier, and the one-button inch/millimeter conversion is convenient. The accuracy spec is ±0.05 mm, which is less precise than the Mitutoyo listing but acceptable for many shop-floor checks. The main limitation is that it does not offer an absolute measurement mode; you get zero-at-any-point only. If you measure multiple features against a fixed zero, that is usually enough. This is a practical option for general dimensional metrology machine inspection.
Final Choice by Use Case
Go with the Mitutoyo 500-196-30 when you need absolute/relative switching, a fractional scale, and a tighter accuracy specification. Go with the Stainless Steel Digital Caliper when you want full stainless construction, auto-off, a large readout, and a lower price for everyday measuring tasks. The two calipers are not substitutes for each other; they simply suit different budgets and different metrology workflows.
