Every shop needs to know whether the numbers coming off an inspection tool are actually correct. In dimensional metrology machine inspection, that usually means choosing between a handheld tool that measures parts directly and a reference standard that keeps your coordinate measuring machine honest. These two Mitutoyo products sit at opposite ends of that workflow: the 500-193-30 Absolute Digital Digimatic Caliper is an everyday measuring tool, while the 06AAC557 Master Ball is a calibration sphere for a specific CMM. They are not interchangeable, so the right choice depends entirely on what you are trying to do. The caliper is listed at USD 89.10, and the master ball is listed at USD 1,299.00.
Quick verdict
If your job is to measure a machined feature, check a step, or verify a dimension at the bench, choose the 500-193-30 digital caliper. It reads from 0 to 12 inches, gives you ±0.02 mm (±0.001 in) accuracy, and includes an absolute encoder so you don't have to reset the origin every time you turn it on. If you operate a Mitutoyo BHN506 coordinate measuring machine and need a reference ball for probing system alignment, tip qualification, and error compensation, the 06AAC557 Master Ball is the calibration standard you need-but it is not a tool for measuring parts.
Comparison at a glance
| Product | Price | Price Bar | Condition | Best For |
|---|---|---|---|---|
| 500-193-30 Digital Caliper | USD 89.10 | New | Direct part measurement | |
| 06AAC557 Master Ball | USD 1,299.00 | Used | Calibrating a Mitutoyo BHN506 CMM |
Where each product wins
The digital caliper wins for bench measurement. It measures a part immediately without any setup beyond switching it on. The LCD shows metric or inch readings, and the stainless steel body with smooth slide action makes it suitable for repeated benchtop work.
The master ball wins for CMM calibration. Instead of measuring parts, it is the reference point that keeps a BHN506 CMM accurate. With exceptional sphericity and wear-resistant construction, it supports repeatable calibration cycles in industrial inspection setups.
Product notes
500-193-30 New Mitutoyo 300mm/12" Absolute Digital Digimatic Vernier Caliper
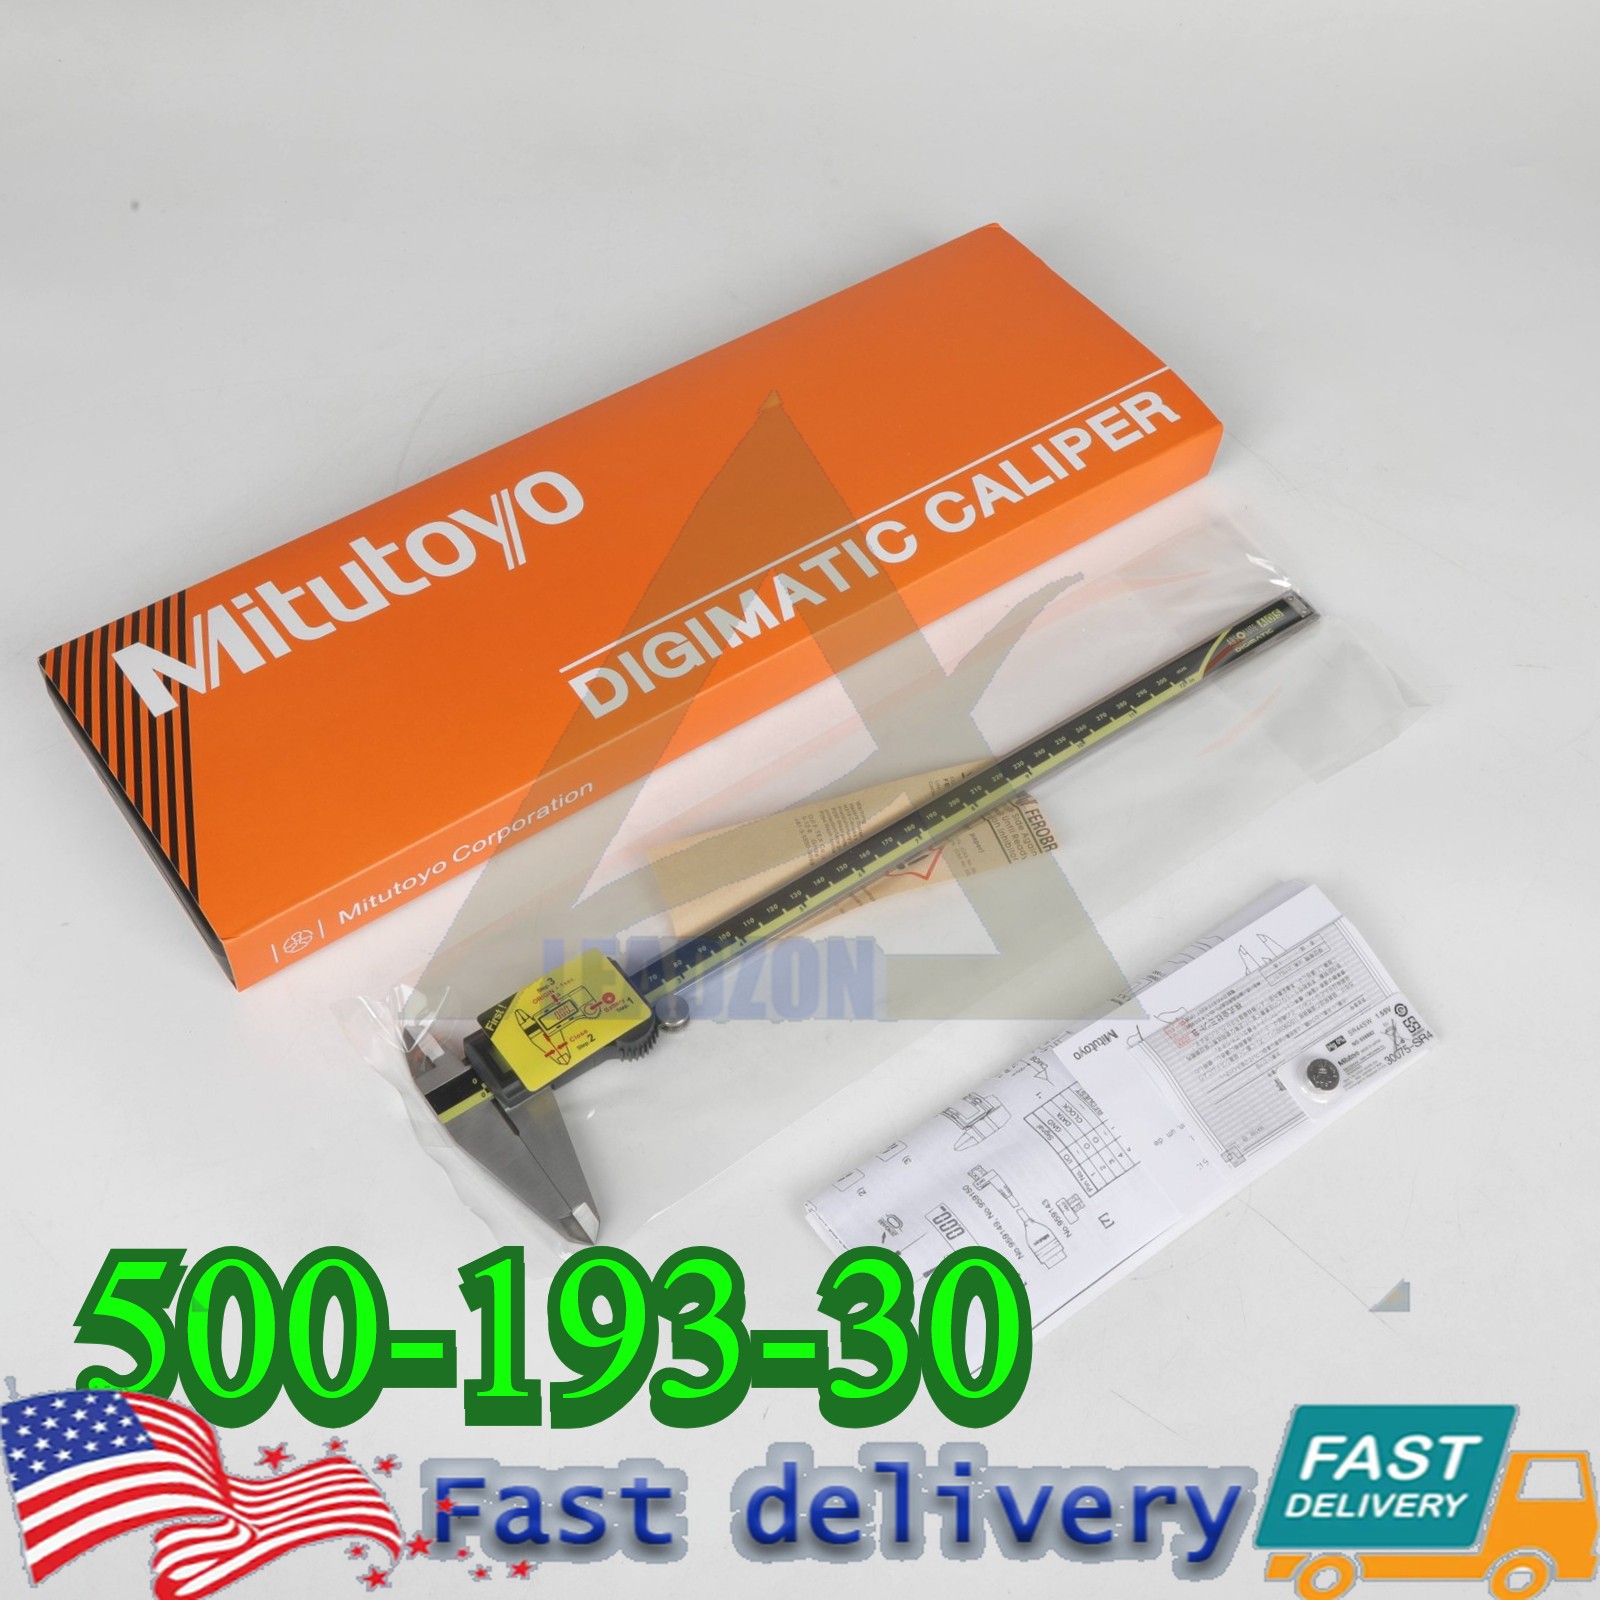
This is a digital caliper with a 0 to 12 inch range and a rated accuracy of ±0.02 mm (±0.001 in). The absolute encoder is the standout feature: you never have to reset the origin, so you can pick it up and measure. The LCD switches between metric and inch units, and the data output port lets you send readings to SPC software for documentation. It is constructed from stainless steel with a smooth slide action. Choose it if you need a dependable, everyday measuring tool for benchtop inspection. The limitation is that it measures parts, not machines-it cannot calibrate a CMM or serve as a reference sphere.
Mitutoyo 06AAC557 Master Ball for Mitutoyo BHN506 Coordinate Measuring Machine
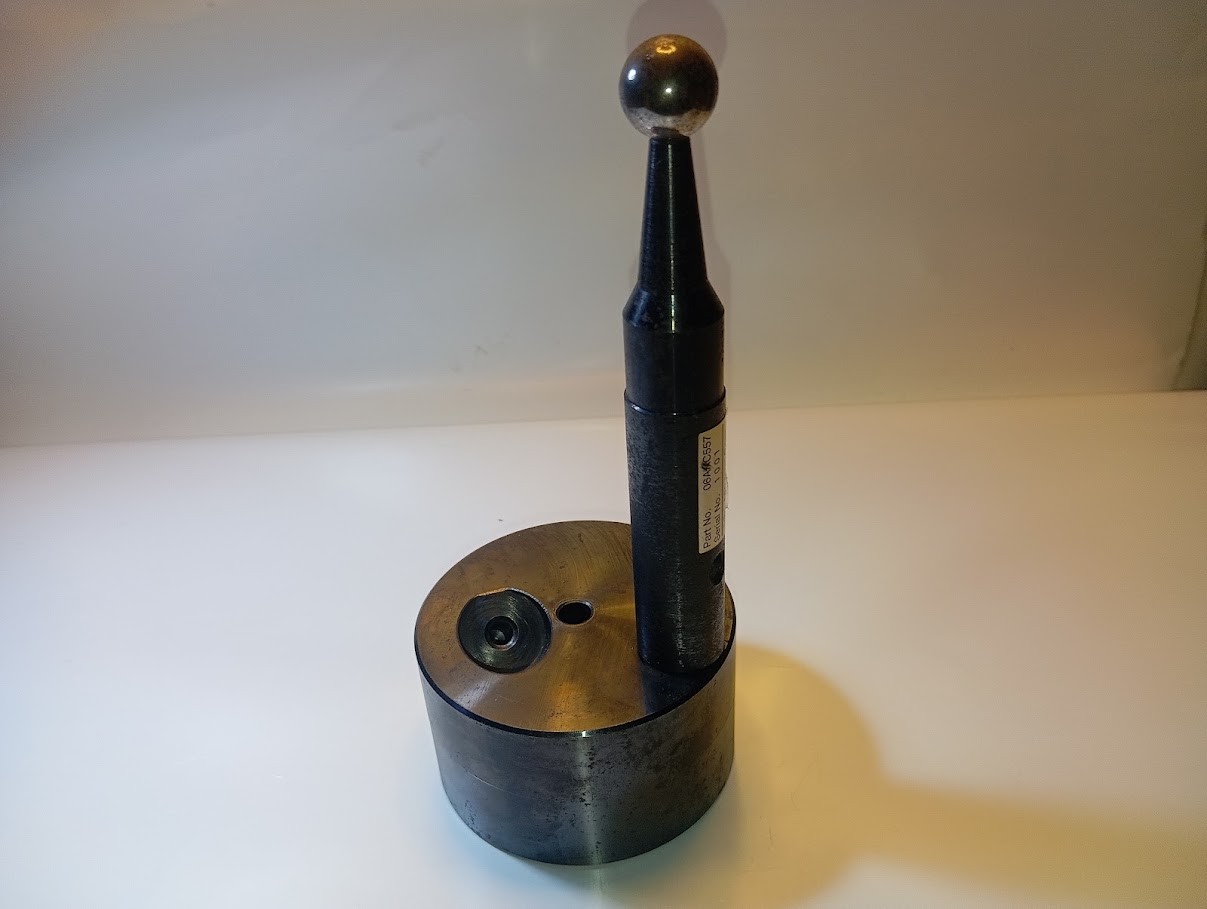
This is a precision qualification sphere designed specifically for the Mitutoyo BHN506 CMM. It acts as the reference point for probing system alignment, tip qualification, and error compensation. Its exceptional sphericity and wear-resistant construction support repeatable calibration cycles in industrial inspection setups. Pick this one if you are responsible for maintaining a BHN506 CMM and need the correct master ball for calibration. The limitation is that it is used, and because it is engineered for a specific machine, it will not help you measure parts directly.
Final choice by use case
Choose the 500-193-30 digital caliper if you are a machinist, inspector, or hobbyist who needs to verify dimensions of parts on a bench. It does that job well.
Choose the 06AAC557 Master Ball if you operate a Mitutoyo BHN506 coordinate measuring machine in a quality lab and need a calibration reference for probe alignment and error compensation. It is a specialized part, not a general-purpose measuring tool.
If you are setting up a new inspection workflow and can only start with one, begin with the caliper for day-to-day part checks. Add the master ball when you have a BHN506 CMM to maintain.
