When you need to verify surface finish during dimensional metrology machine inspection, you have two fundamentally different approaches: an electronic tester that gives you a surface-roughness reading, or a set of physical reference specimens you can compare by eye and by touch. The Mitutoyo Surftest SJ-210 and the Industrial Surface Roughness Tester with 30 Specimens represent those two approaches at very different price points, so the right choice depends on whether you need quantified data or fast, repeatable shop-floor checks.
Quick Verdict
The Mitutoyo Surftest SJ-210 is the more capable instrument for those who need quantified surface-finish values. The Industrial Surface Roughness Tester is the lower-cost option for visual and tactile comparison. The Mitutoyo has a missing power supply, while the comparator is new.
Comparison Table
| Product | Type | Price | Condition | Key Strength |
|---|---|---|---|---|
| Mitutoyo Surftest SJ-210 | Portable surface roughness tester | USD 1,500.00 | Used | Electronic measurement |
| Industrial Surface Roughness Tester with 30 Specimens | Surface roughness comparator | USD 72.28 | New | Pass/fail comparison without electronics |
Where Each Product Wins
The Mitutoyo wins for quantified roughness readings and inspection records. The Industrial Surface Roughness Tester wins for fast shop-floor checks, with specimens that cover horizontal milling, vertical milling, turning, plain grinding, flat lapping, and external grinding.
Product Notes
Mitutoyo Surftest SJ-210
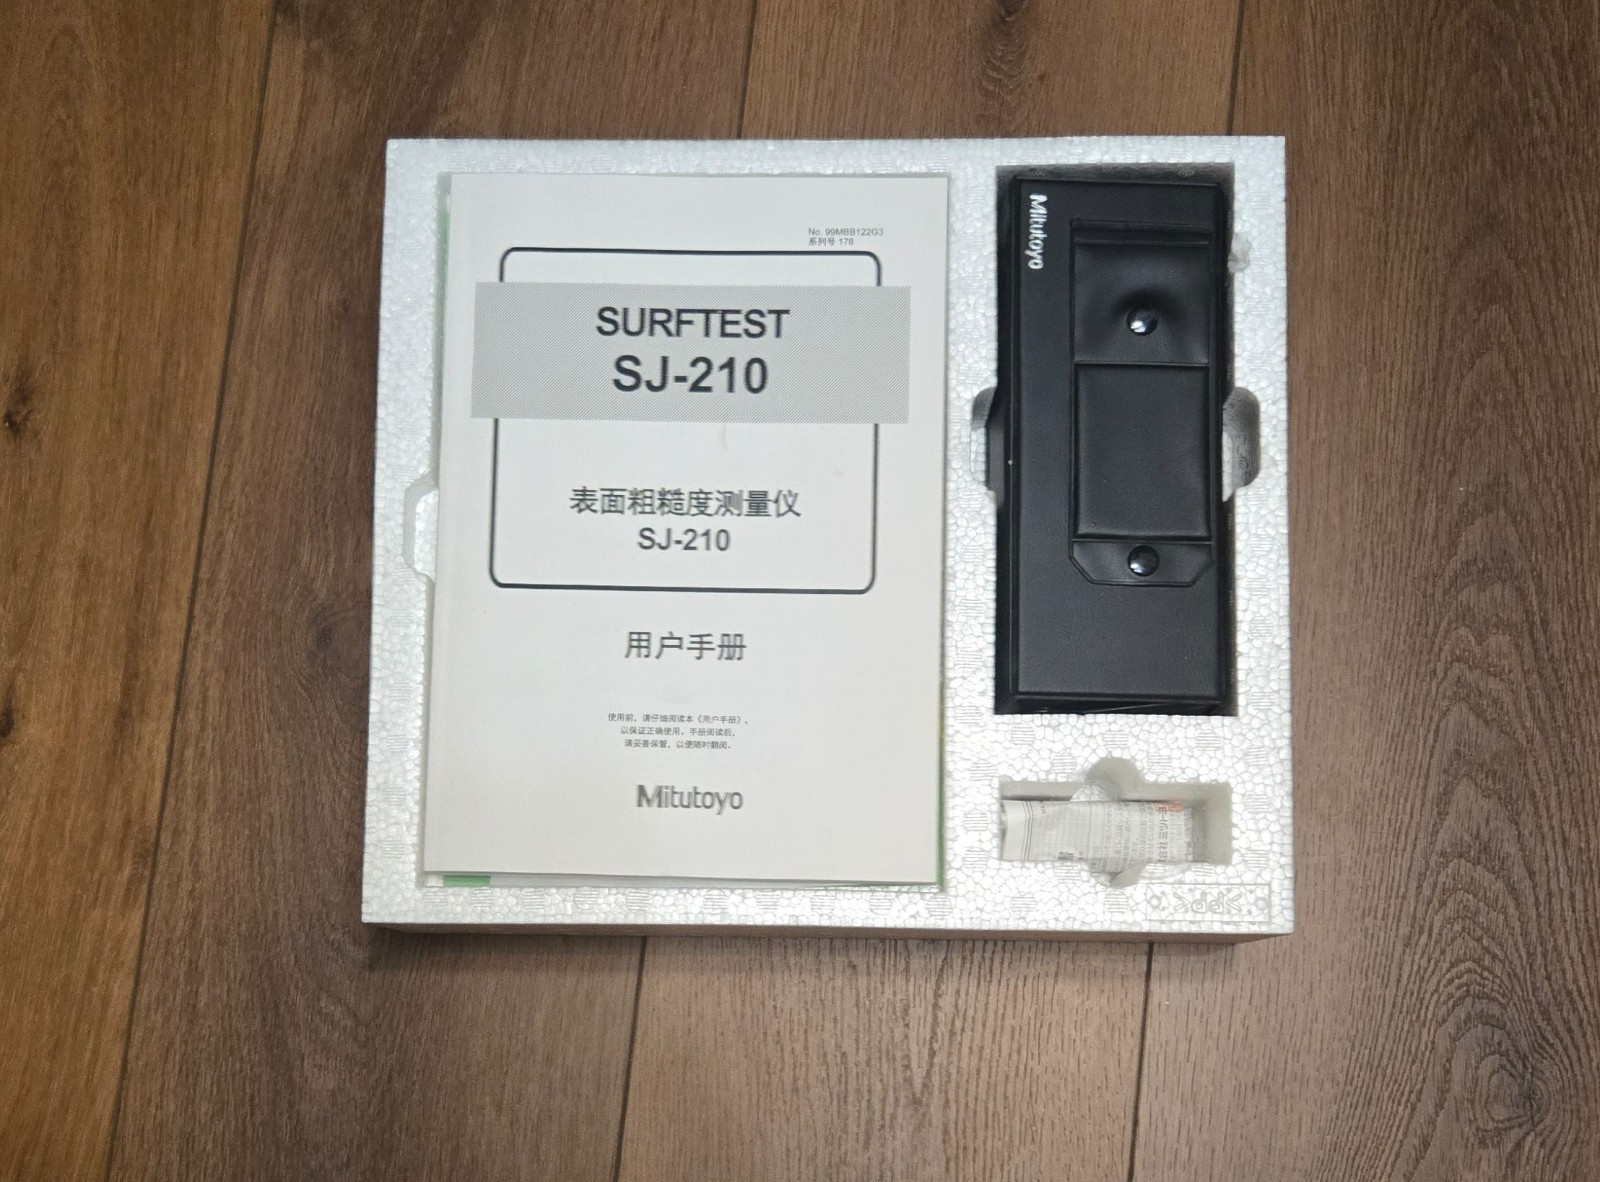
If your quality process depends on portable surface roughness measurement, this Mitutoyo Surftest SJ-210 is the more capable of the two options. It comes from the Mitutoyo Surftest line and is designed as a portable surface roughness tester for use around machinery and inspection stations. The practical catch is its condition: the unit is used, the power supply is missing, and because it cannot be powered on, it could not be tested. It was barely used prior to losing the power supply, but you will still need to source that component before relying on it for inspection work. That makes it a candidate for buyers who want an electronic tester and can address the missing part.
Industrial Surface Roughness Tester with 30 Specimens
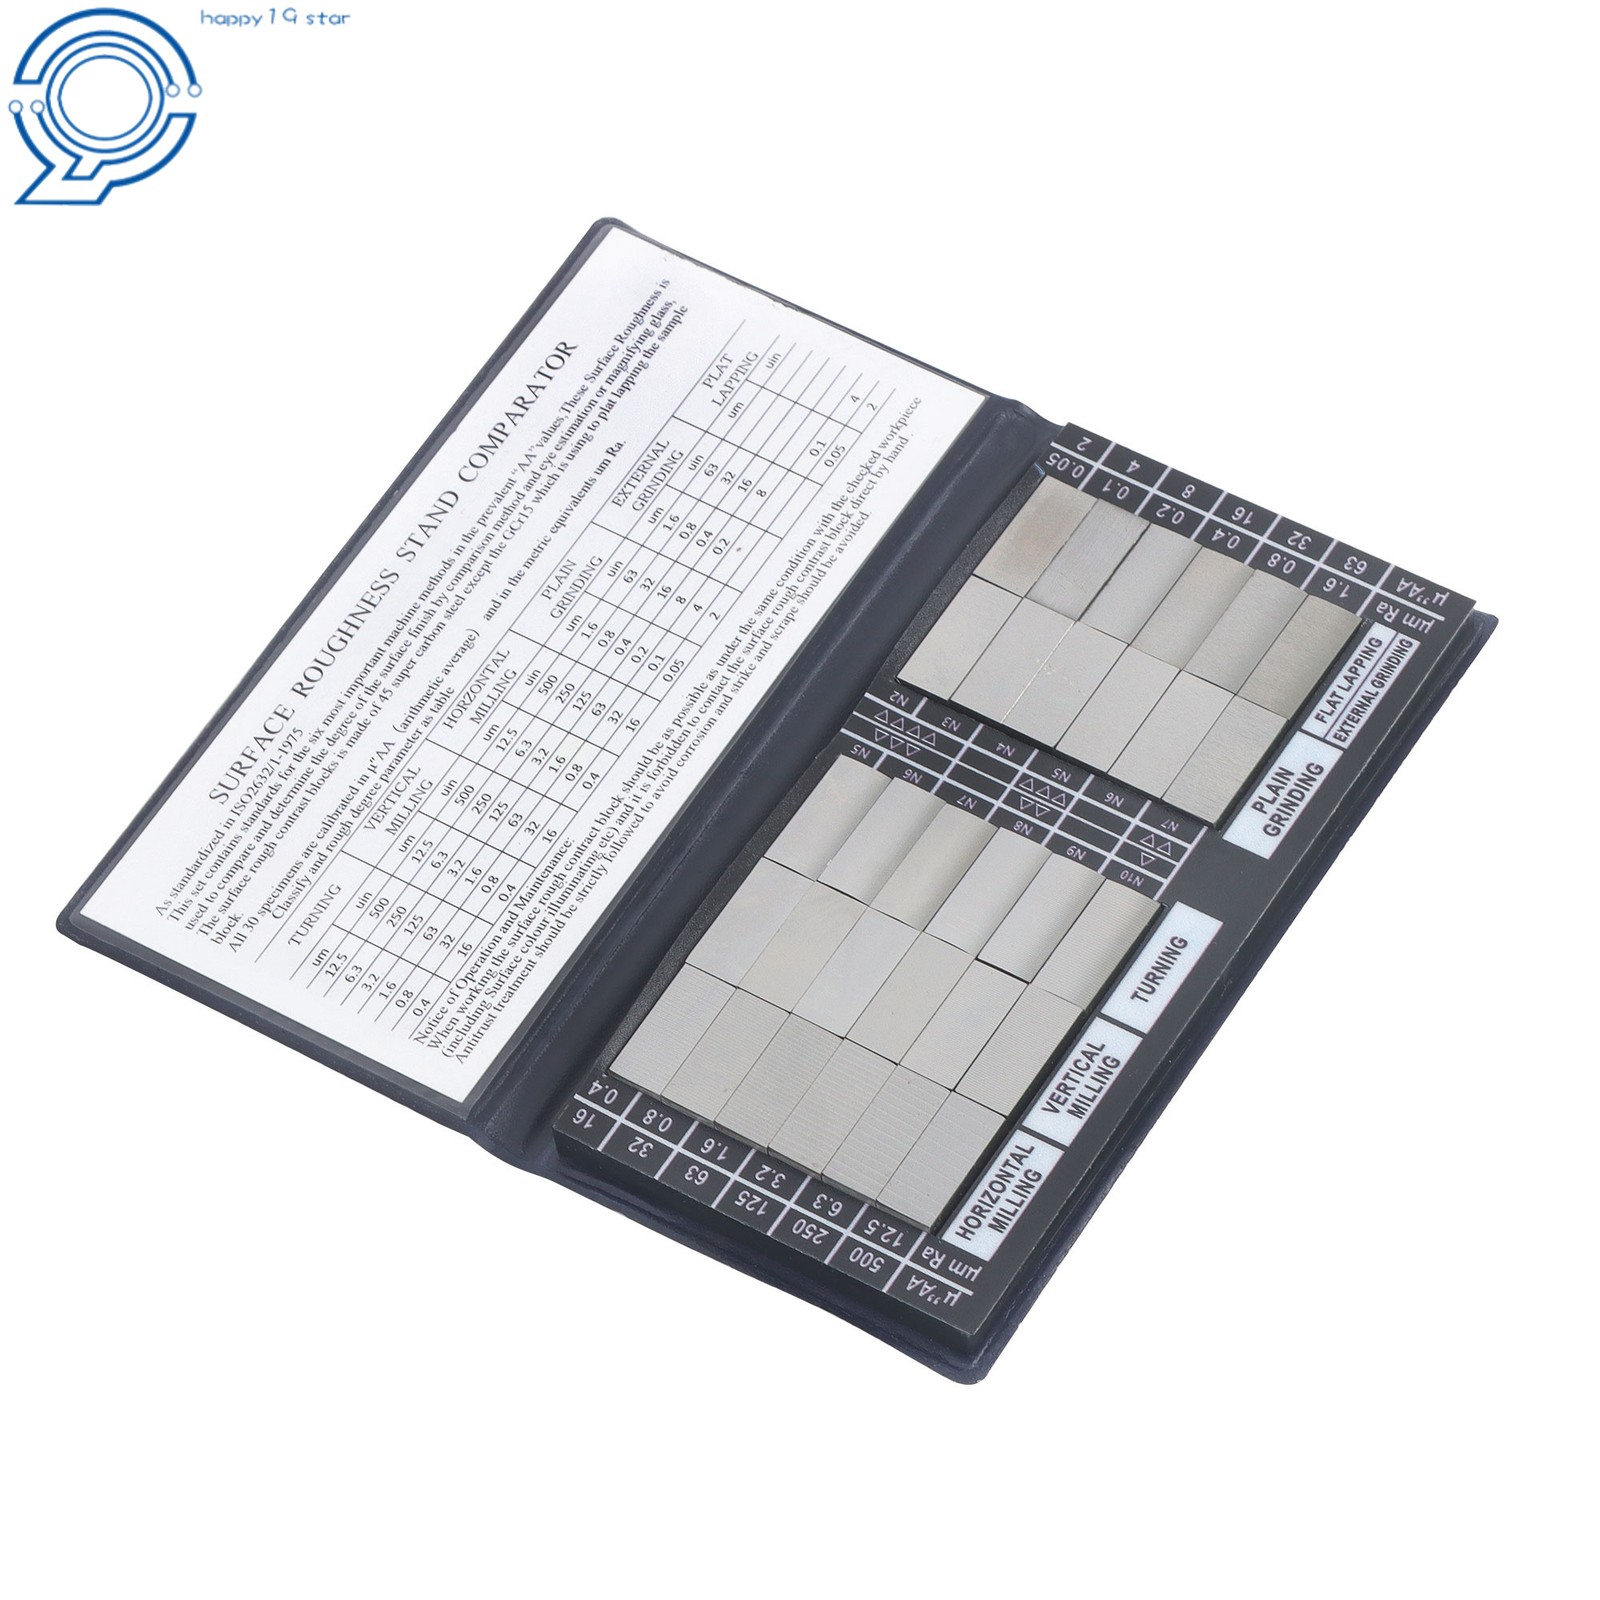
The Industrial Surface Roughness Tester with 30 Specimens is the lower-cost, no-power-needed path to surface-finish checking. It is a comparator that ships with 30 roughness reference samples, so you can compare a machined surface by eye and by touch instead of waiting for a digital reading. The set covers six processing methods - horizontal milling, vertical milling, turning, plain grinding, flat lapping, and external grinding - and a 1-year warranty is included. The main limitation is that it will not produce numeric roughness values. It is a comparison tool, not a measuring instrument, so it is best for pass/fail checks and operator training rather than documented data.
Final Choice by Use Case
Choose the Mitutoyo Surftest SJ-210 if your inspection workflow needs documented surface-finish data. Choose the Industrial Surface Roughness Tester for quick pass/fail comparison, machine-operator training, and jobs where a numeric readout is not required.
