Choosing between two used metrology components in the dimensional metrology machine inspection space usually comes down to one question: are you inspecting parts, or are you fixing the machine that inspects them? The Mitutoyo Surftest SJ-210 Portable Surface Roughness Tester and the Yaskawa Minertia UGTMEM-06MMT51 for the Mitutoyo BHN506 Coordinate Measuring Machine sit in the same general price neighborhood but do very different jobs.
The SJ-210 is a portable surface roughness tester you can carry to the workpiece. The Yaskawa Minertia is a high-torque, low-inertia DC servo motor designed for the axis drive of a Mitutoyo BHN506 coordinate measuring machine. One measures surface finish; the other is a spare part that can keep a CMM moving smoothly through critical inspection routines.
Quick verdict
Choose the Mitutoyo Surftest SJ-210 if your immediate need is a portable roughness gauge and you can supply the missing power source. It costs $498 less than the motor, making it the lower-initial-cost option. Choose the Yaskawa Minertia UGTMEM-06MMT51 if you are servicing a Mitutoyo BHN506 CMM and need an axis drive motor with rapid dynamic response and precise positioning. The price spread is straightforward: $498 separates the two. They are simply two used metrology components aimed at different workflows.
Side-by-side comparison
| Mitutoyo Surftest SJ-210 | Yaskawa Minertia UGTMEM-06MMT51 | |
|---|---|---|
| Role | Portable surface roughness tester | Axis drive motor for Mitutoyo BHN506 CMM |
| Price | $1,500.00 | $1,998.00 |
| Condition | Used | Used |
| Country of Origin | Japan | Japan |
| What stands out | Surface-finish measurement on the go | High-torque, low-inertia DC servo motor |
Where each product wins
Mitutoyo Surftest SJ-210 wins when you need a portable roughness tester for checking surface finish directly on machined parts. It is the lower-priced item in this head-to-head, and its portability makes it useful across multiple workstations.
Yaskawa Minertia UGTMEM-06MMT51 wins when you are repairing a Mitutoyo BHN506 CMM. This is a motor meant for the machine's axis drive, so it is the more targeted purchase if your goal is restoring smooth, precise axis movement.
Product notes
Mitutoyo Surftest SJ-210 Portable Surface Roughness Tester measuring instrument
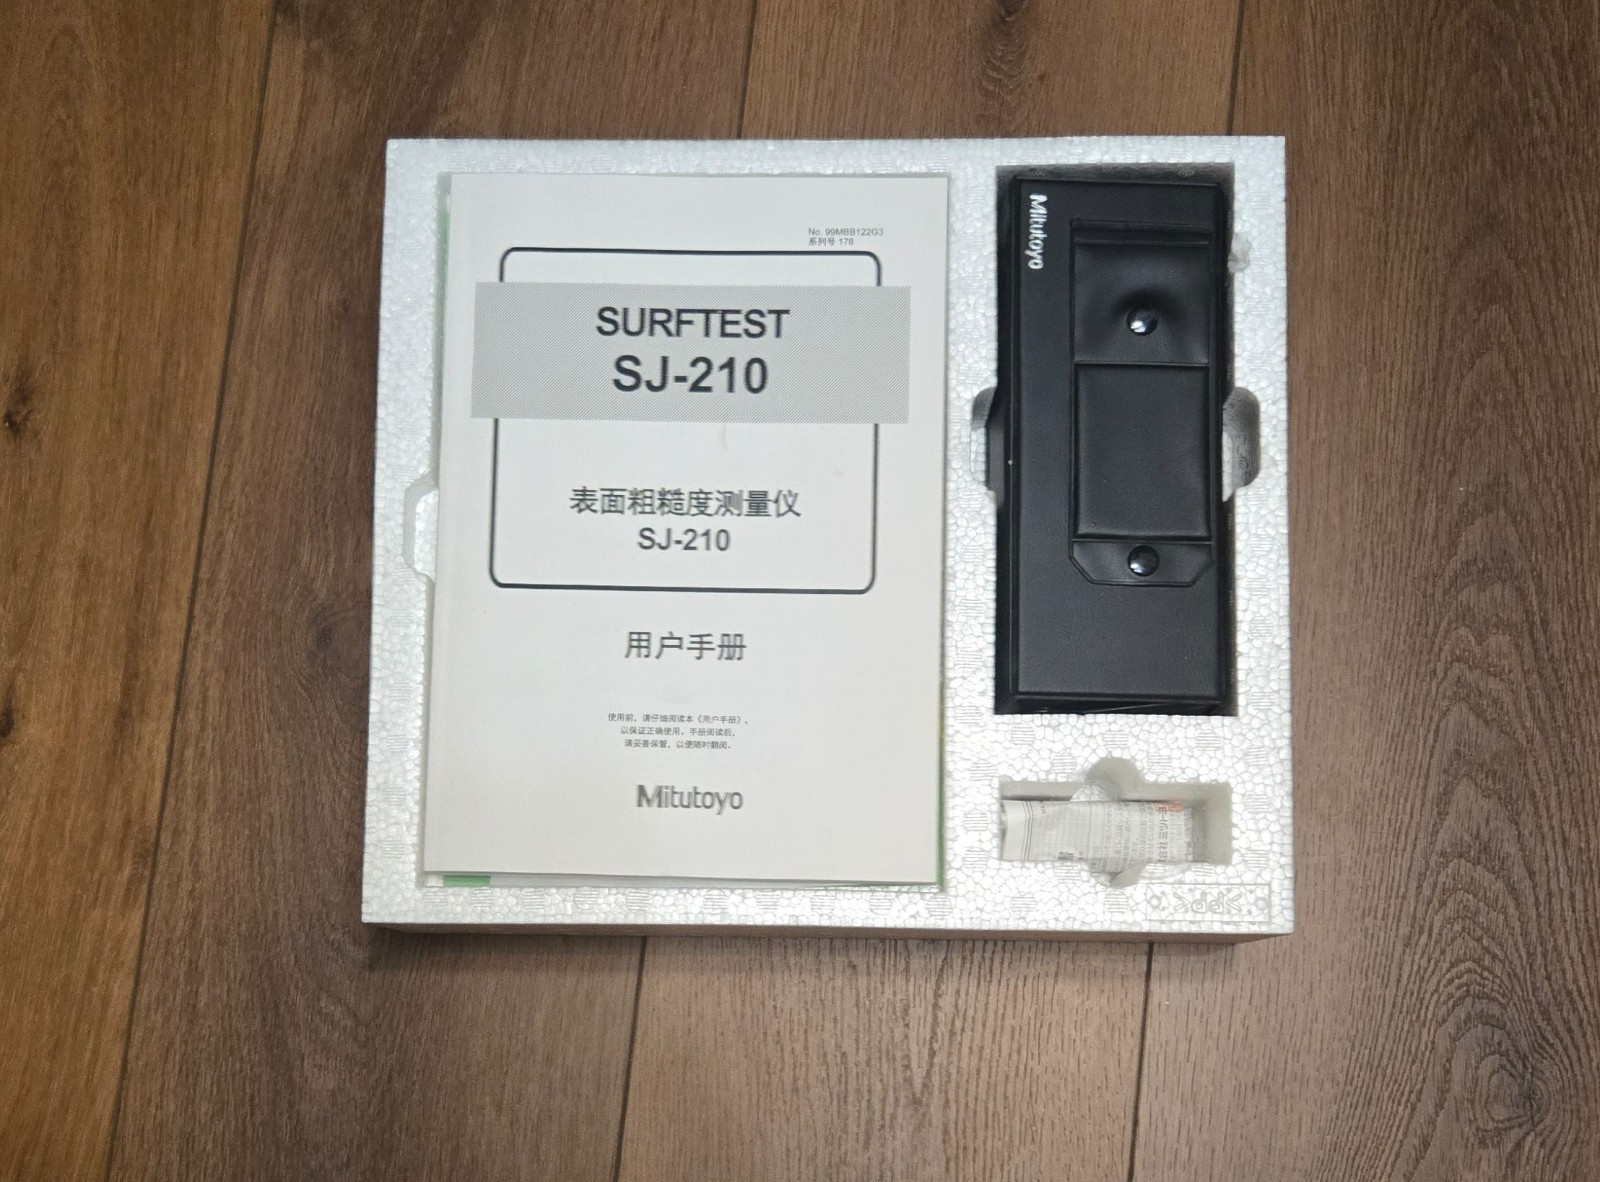
Start with the SJ-210 if your dimensional metrology work centers on surface roughness readings at the workpiece. It is a portable Mitutoyo instrument, and its used condition puts it at the lower end of this price pairing. The key limitation is the power supply: it is missing, and the unit has not been tested since then, although it was barely used beforehand. You are accepting an untested used instrument, so plan to provide your own power source before using it for finish checks. If you can work around that, the SJ-210 gives you a dedicated portable roughness tester for surface-finish work.
Yaskawa Minertia UGTMEM-06MMT51 for Mitutoyo BHN506 Coordinate Measuring Machine
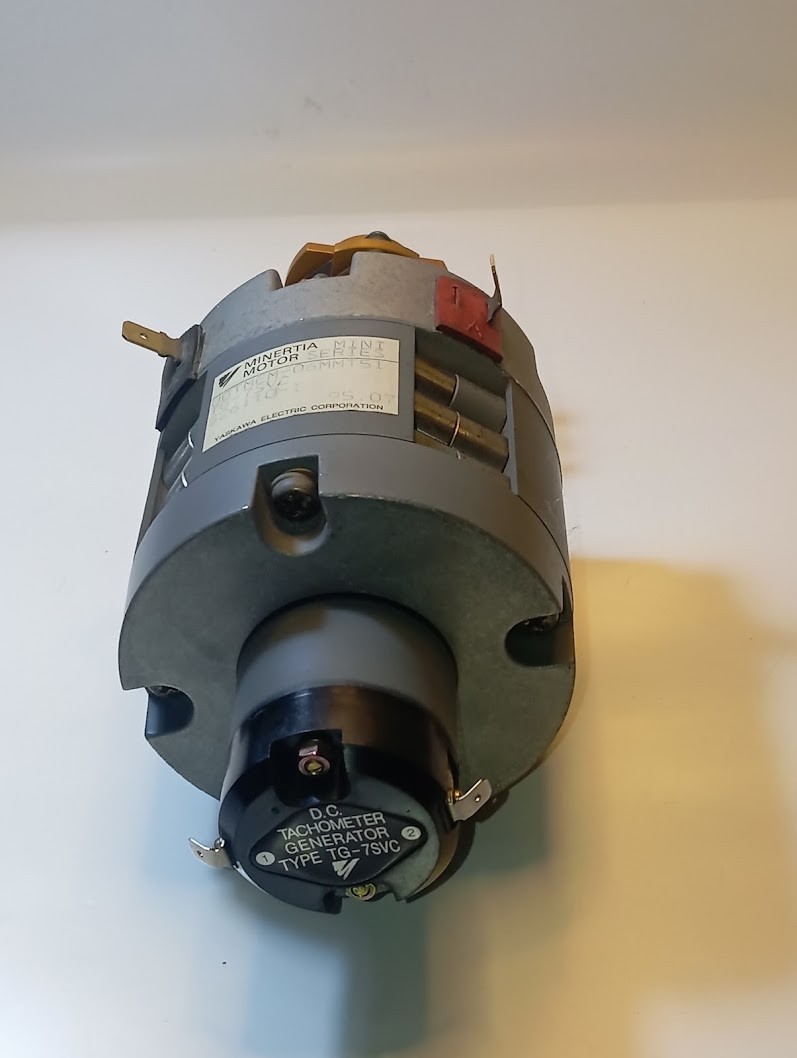
If you maintain a Mitutoyo BHN506, the Yaskawa Minertia UGTMEM-06MMT51 is the spare part with the clearest purpose. It is a high-torque, low-inertia DC servo motor built for rapid dynamic response and precise positioning, which supports smooth, vibration-free travel along the CMM guideways during inspection. The motor is meant to keep the axis drive moving smoothly, so it belongs in a repair context rather than a general measurement workflow. The limitation is scope: this is a component for a specific coordinate measuring machine, not a standalone measuring tool. Unless that is the machine you are servicing, this motor is not the piece you need. It is the more targeted option when your CMM axis drive is the problem.
Final choice by use case
If you need to measure surface finish on parts, the Mitutoyo Surftest SJ-210 is the practical pick-just remember it needs a power supply. If you are restoring a Mitutoyo BHN506 CMM, the Yaskawa Minertia UGTMEM-06MMT51 is the component that matches the machine's axis drive requirements. For shops doing both, prioritize the motor if the CMM is down and you have parts waiting for inspection; otherwise, the portable roughness tester is the easier option to apply across different workpieces.
