When you're working in dimensional metrology and machine inspection, the first decision is not which brand to buy-it's which measuring workflow you need. A stationary optical inspection station needs a readout unit that turns position signals into a visible numeric display. A bench-level inspection task needs a handheld tool that can measure a part directly. This head-to-head compares the Nikon MC-102 Digital ReadOut Unit DRO at USD 140.00 with the Mitutoyo 500-196-30 Absolute Digital Digimatic Vernier Caliper at USD 48.36.
Quick verdict
Choose the Nikon MC-102 when you are building or restoring an optical measuring station and need a dedicated readout for that setup. Choose the Mitutoyo 500-196-30 when you want a self-contained digital caliper that can start measuring immediately.
| Decision point | Nikon MC-102 DRO | Mitutoyo 500-196-30 |
|---|---|---|
| Listed price | USD 140.00 | USD 48.36 |
| Condition | Used | New |
| Measurement approach | 2-axis readout for optical inspection systems | Handheld 4-way digital caliper |
| Input / range | Paired with optical inspection systems | 0 to 6 in / 150 mm |
| Resolution / display | Digital numeric display | 0.0005 in / 0.01 mm / 1/128 in |
| Country of origin | United States | Japan |
Where each product wins
The Nikon MC-102 wins for stationary optical metrology. If you already have an optical station with paired linear encoders, this DRO gives that setup a dedicated numeric display. It is a system component, not a complete instrument, so it makes sense when the rest of the optical station is already in place.
The Mitutoyo wins for self-contained measuring. This caliper adds a zero/absolute function and quick metric/imperial conversion, so you can switch between relative measurements and true readings without losing your place. It is the option that can start working as soon as you open the package.
Product notes
Nikon MC-102 Digital ReadOut Unit DRO
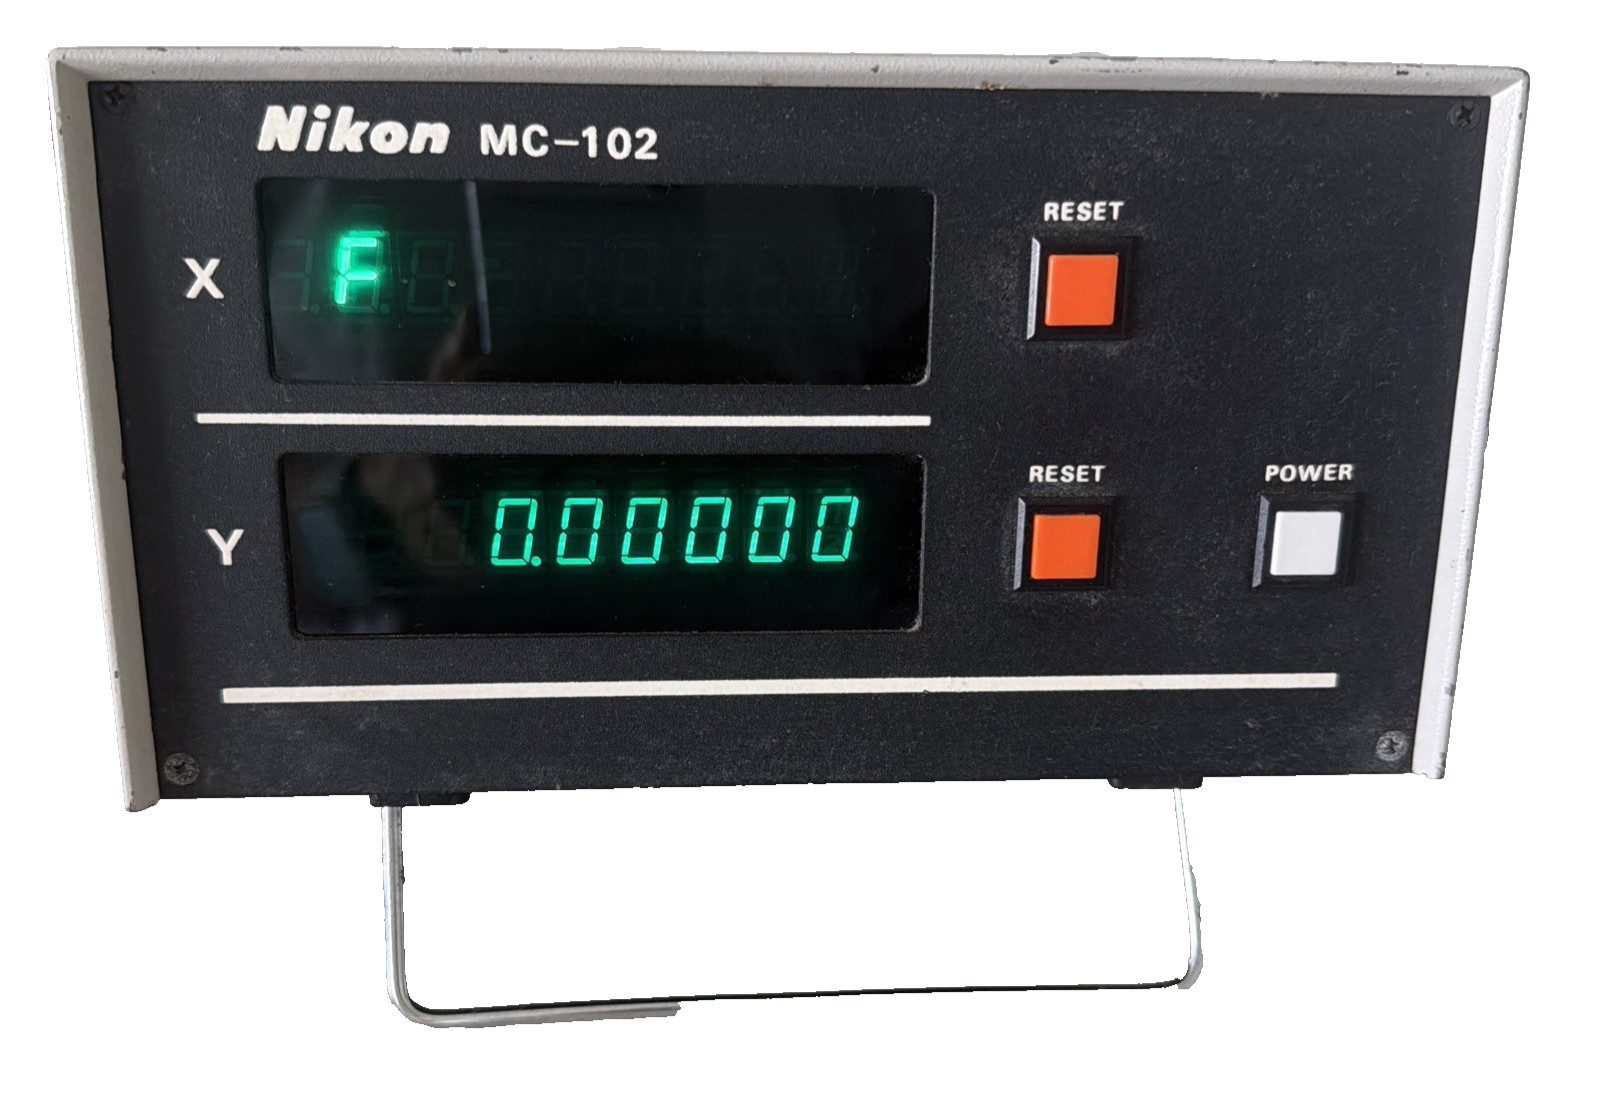
The Nikon MC-102 is the piece to pick when you're assembling or restoring a 2-axis optical inspection station. It's a used digital readout unit designed to work with measuring microscopes and optical comparators that feed it linear encoder signals for real-time X and Y coordinate display. Its reason to choose is straightforward: it gives an optical bench a dedicated numeric readout instead of tying up a handheld tool for stationary work. The tradeoff is that it isn't self-contained. You need compatible encoders and a separate power cord, because a power cord is not included. As legacy metrology hardware, support comes through secondary surplus or specialty industrial equipment resellers. If you are buying a complete inspection instrument, this is only one link in the chain.
150mm/0-6 Absolute Digital Digimatic Vernier Caliper Mitutoyo Japan 500-196-30
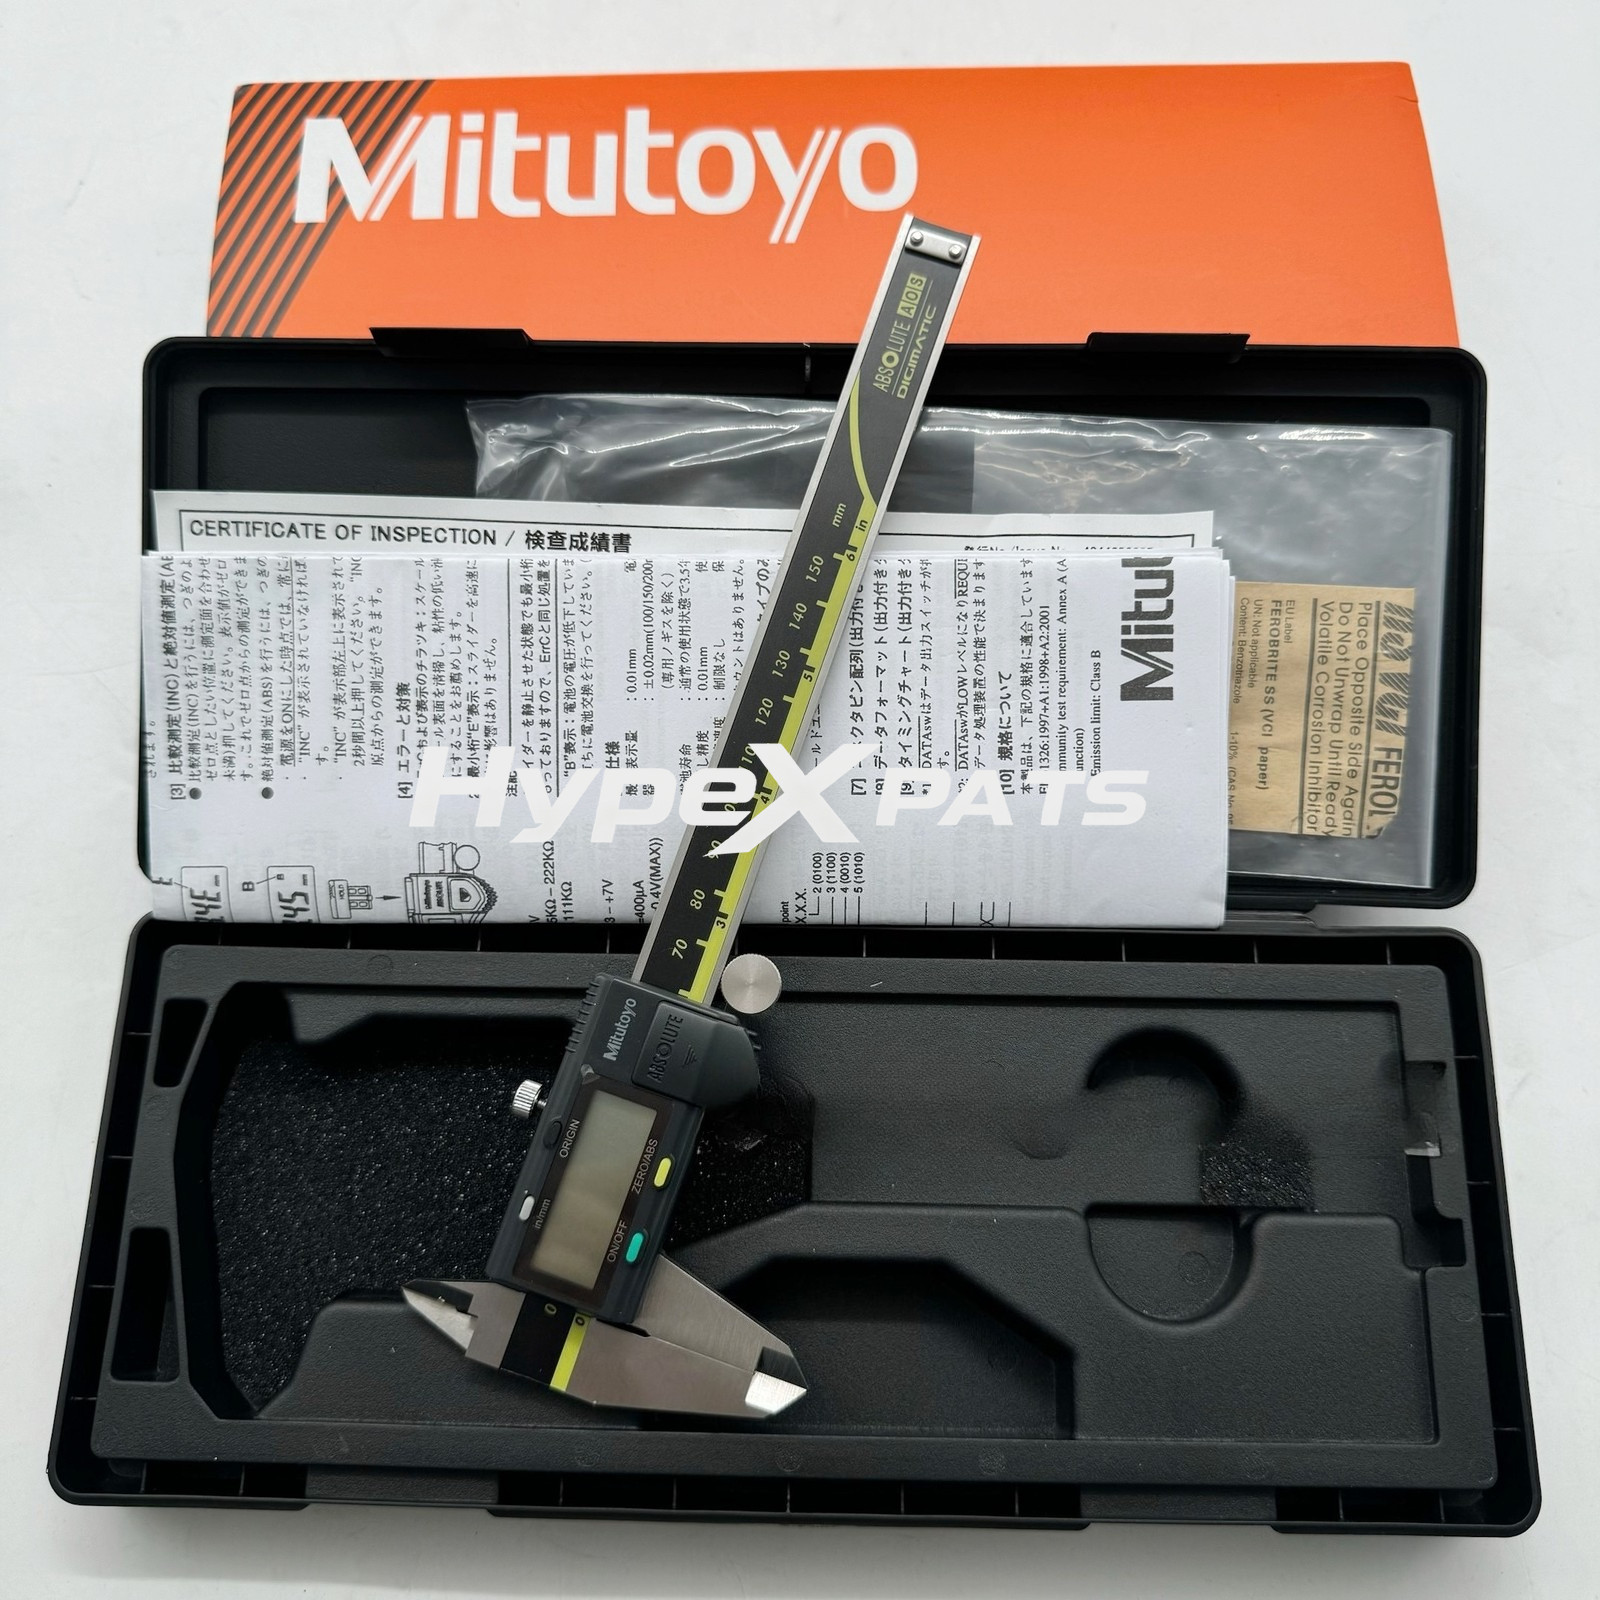
This Mitutoyo caliper is the ready-to-measure alternative. It covers 0 to 6 in / 150 mm and offers a resolution of 0.0005 in / 0.01 mm / 1/128 in. The four-way measuring capability covers outside, inside, depth, and step, so one tool handles most bench-level inspection tasks. The zero/ABS function is useful when you need to switch between true position readings and relative measurements without losing your place. Its reason to choose is the combination of portability and completeness: no external power or readout box needed. The limitation is mostly capacity. If your parts exceed 6 in or you need stationary X/Y coordinate readouts, this caliper will not cover those jobs. It also has no SPC output, so it is not wired directly into a data collection workflow.
Final choice by use case
- Use the Mitutoyo 500-196-30 for day-to-day direct measurements when you want outside, inside, depth, and step checks in one compact tool.
- Use the Nikon MC-102 DRO when you are working with a measuring microscope or optical comparator and need a dedicated numeric display for X/Y coordinates.
- If you are still deciding, start with the tool that matches an existing workflow: the caliper is a complete instrument, while the DRO is a component for a larger optical inspection setup.
