Choosing a surface roughness gauge for dimensional metrology machine inspection usually comes down to a practical question: can it give you a trustworthy finish reading without pulling the part off the machine? The Portable Surface Roughness Profilometer - Ra/Rq/Rz/Rt Digital Profile Gauge, listed at USD 279.99, is a portable answer to that question.
Quick verdict
If your inspection routine needs Ra, Rz, Rq, and Rt readings with 0.01 μm indication accuracy, this digital profile gauge is a solid fit. The one-button measurement simplifies operator training, and the high-speed DSP processor keeps the workflow moving. At USD 279.99, it brings portable capability to the bench.
Who it suits
This gauge suits machinists and quality staff who want a portable roughness tester for shop-floor checks. Its four parameters cover common surface finish evaluations in machining, grinding, and general part inspection. Because it is portable, it is easy to use near the machine rather than waiting for a dedicated measuring room.
What stands out from the listed details
The standout feature is the 0.01 μm indication accuracy. That level of precision gives you a fine-grained readout when you are tracking surface finish changes during setup. The tester can measure Ra from 0.05 to 10.0 μm and Rz from 0.1 to 50 μm, so for most typical machined surfaces it stays within range. The one-button measurement is a practical benefit: it reduces the number of steps between touching the surface and recording a value.
Meaningful trade-offs
The main trade-off is parameter coverage. The listed tester measures Ra, Rz, Rq, and Rt. If your inspection requires other roughness parameters, such as Rmax, RSm, or Rsk, you would need a different instrument. Also, the measuring range is specified for Ra and Rz; if your parts have surfaces outside those ranges, this unit may not give you a usable value.
Bottom line
For a shop that needs a portable roughness tester for standard Ra-family checks, the Portable Surface Roughness Profilometer - Ra/Rq/Rz/Rt Digital Profile Gauge offers the four most common parameters, 0.01 μm indication accuracy, and a simple measurement process. It is not a universal solution for every surface finish parameter, but it is a practical choice for everyday dimensional metrology machine inspection.
Portable Surface Roughness Profilometer - Ra/Rq/Rz/Rt Digital Profile Gauge
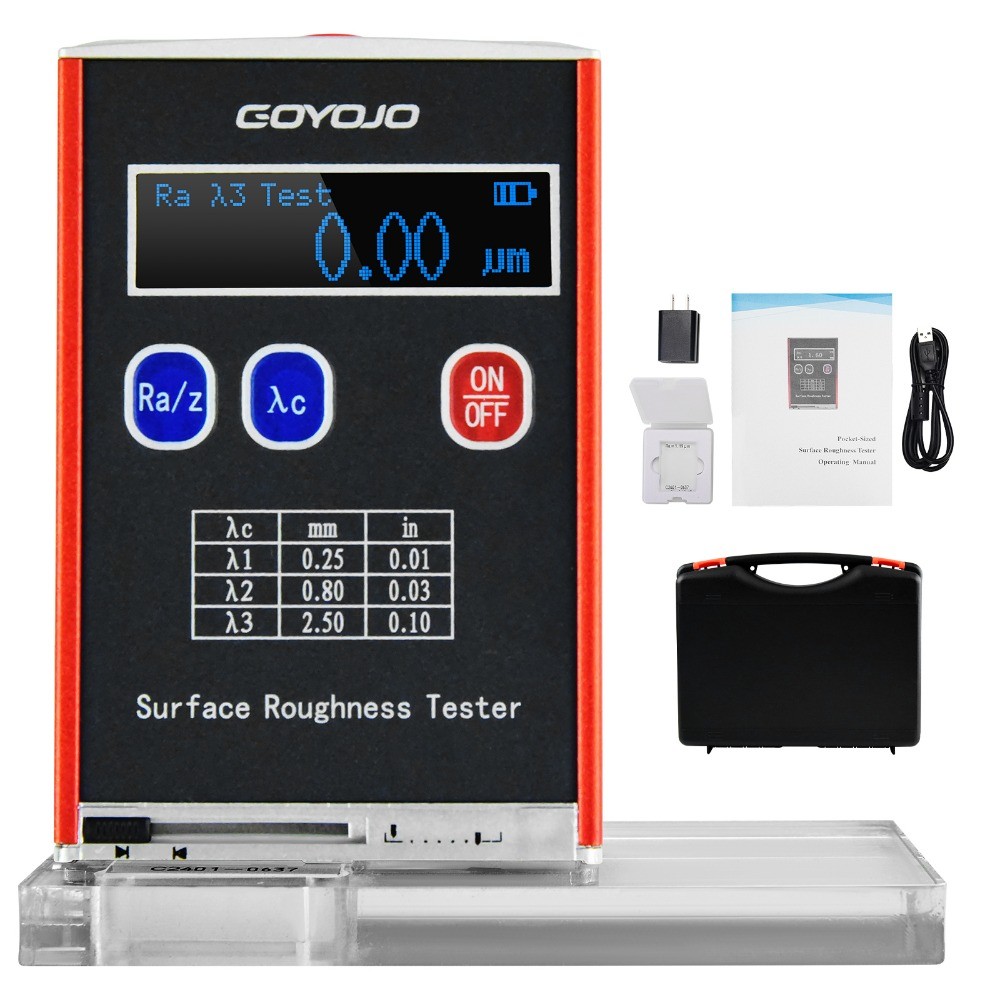
The listed device includes a standard calibration block, which is useful for confirming the reference reading. Its 0.01 μm indication accuracy and one-button measurement make it a straightforward pick for machinists who need quick, repeatable Ra/Rz/Rq/Rt checks. The realistic limitation is that it does not cover parameters beyond those four, so make sure your quality plan only requires Ra, Rz, Rq, and Rt.
