Choosing a surface roughness inspection tool for dimensional metrology machine inspection usually comes down to a fork in the road: do you need a physical set of reference specimens that lets you compare a machined surface by sight and touch, or do you need a handheld digital tester that produces a numeric measurement? Both approaches are legitimate. The Industrial Surface Roughness Tester and the High-Precision Surface Roughness Tester answer that question in completely different ways.
Quick Verdict
If you want a low-cost reference method and you are comfortable judging surface quality by matching a specimen by eye and feel, the Industrial Surface Roughness Tester at $72.28 is the practical choice. If you need a measurable, recordable value with digital precision, the High-Precision Surface Roughness Tester at $198.87 is the stronger instrument.
Comparison Table
| Feature | Industrial Surface Roughness Tester with 30 Specimens | High-Precision Surface Roughness Tester |
|---|---|---|
| Price | USD 72.28 | USD 198.87 |
| Measurement approach | Physical roughness comparator | Handheld digital probe |
| Readout | Visual/tactile match to specimens | High-definition LCD |
| Resolution | Not applicable (comparator) | 0.001 mm |
| Accuracy | Not applicable (comparator) | ±0.002 mm |
| Measurement range | Not applicable (comparator) | 0-6.5 mm |
| Power | None required | CR2032 button cell |
| Extra capabilities | 30 specimens; six processing methods | Zeroing with calibration block; mm/in units |
Where Each Product Wins
Choose the Industrial Surface Roughness Tester when your inspection style favors a reference library over a numeric readout. It is a practical shop-floor tool for quick visual checks.
Choose the High-Precision Surface Roughness Tester when your documentation process calls for a measurement you can record and compare. It fits dimensional metrology machine inspection workflows that depend on repeatable readings.
Product Notes
Industrial Surface Roughness Tester with 30 Specimens
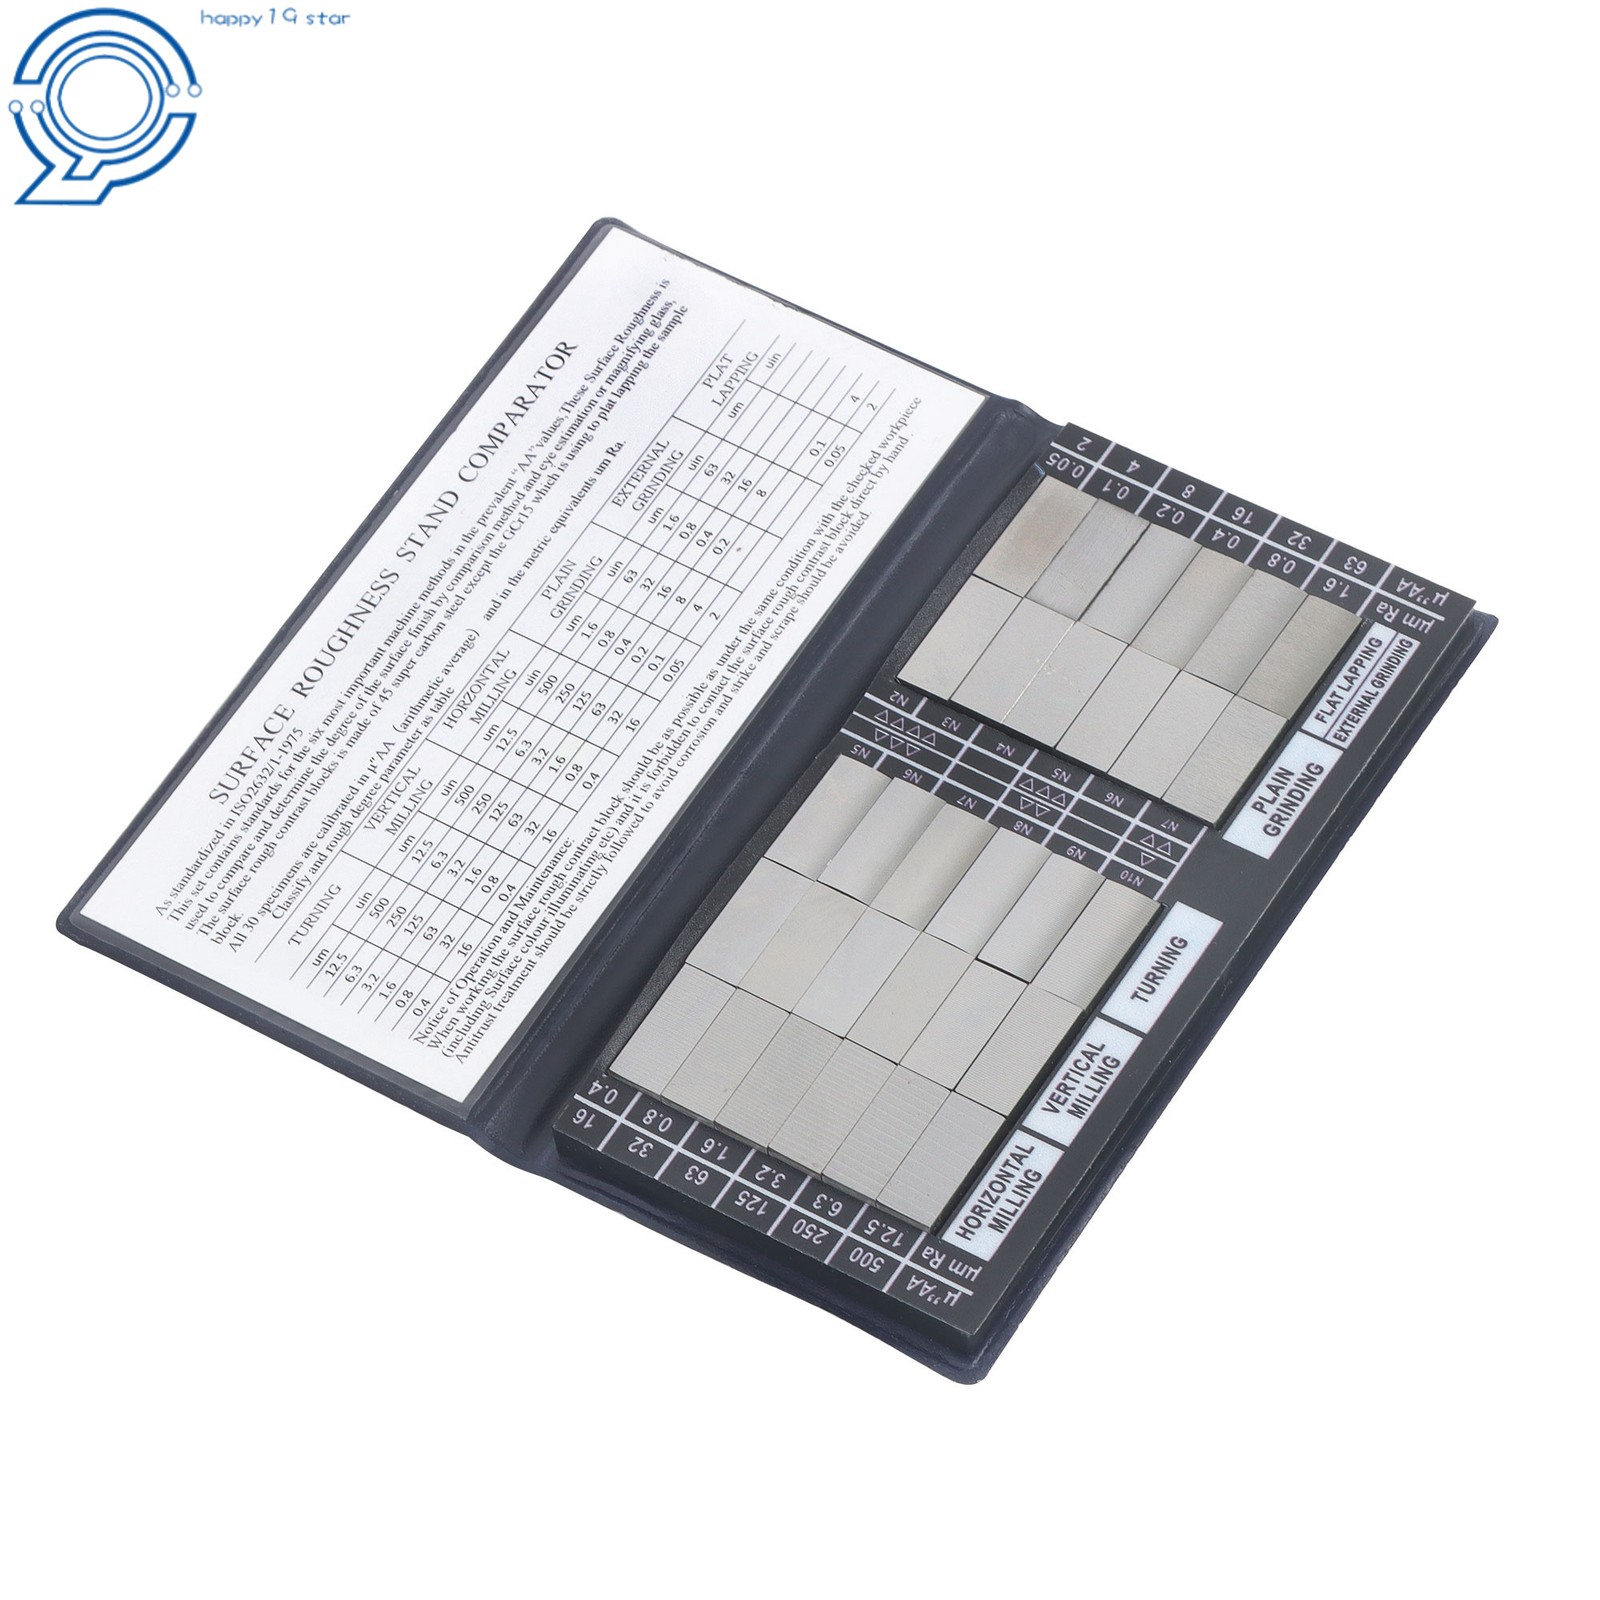
The strongest reason to choose this unit is the reference library it puts in your hands. The included 30 specimens let you compare a machined surface against a known roughness level without connecting power or carrying a probe. It also covers six processing methods, so it fits shops that switch between milling, turning, and grinding work. The trade-off is the output: you get a visual and tactile match rather than a numeric value, which means two people might disagree on the closest specimen. It is, in short, a comparator rather than a measuring instrument.
High-Precision Surface Roughness Tester for Metal Surface Finish Measurement
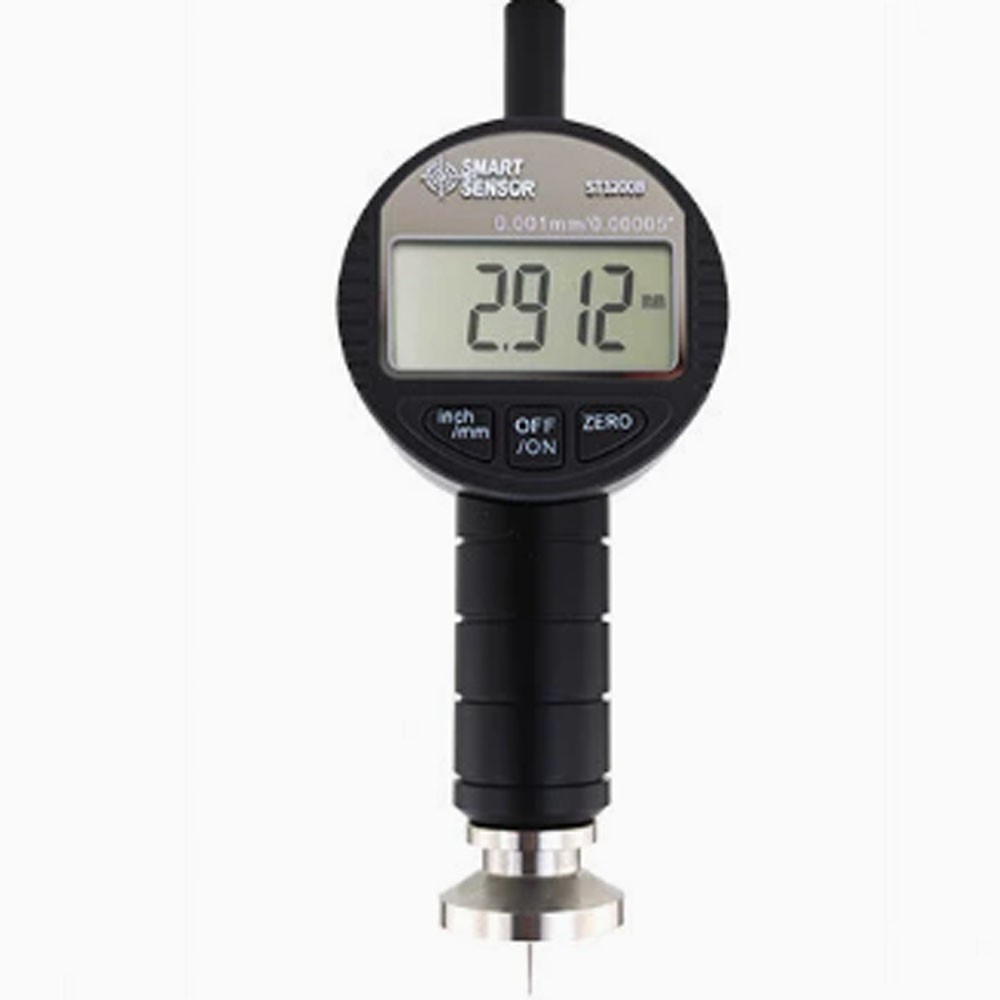
This tester earns its place when your inspection process demands a readout you can record. The high-definition LCD display removes the guesswork of matching specimens, and the zeroing function with a calibration block helps you set a consistent reference before measuring. The non-slip body makes it easy to hold during repeated checks. The limitation is that it relies on a CR2032 button cell for power and its measurement range tops out at 0-6.5 mm, so it is aimed at fine surface profiles rather than broad visual grading. If your workflow needs numeric surface finish values, this is the more complete tool.
Final Choice by Use Case
For quick shop-floor pass/fail checks, the Industrial Surface Roughness Tester is the practical pick. For documented inspection reports and calibration-sensitive work, the High-Precision Surface Roughness Tester is the one to buy.
