When you set up a dimensional metrology machine inspection station, the first decision is not which brand to buy. It's which measurement you actually need to trust. A digital caliper gives you fast dimensional checks: lengths, diameters, depths, and steps. A portable surface roughness profilometer gives you a number for surface texture, telling you whether a machined part is smooth enough. These two tools solve different problems, but both show up on the same inspection bench. This comparison looks at the Mitutoyo 150mm/0-6 Absolute Digital Digimatic Vernier Caliper and the GOYOJO Portable Surface Roughness Profilometer to help you decide which one belongs in your workflow, and when you might need both.
Quick verdict
If your part prints call out dimensions, the Mitutoyo caliper is the more immediately useful tool. It handles four types of measurement in one body, reads to 0.0005 in, and covers the geometry checks most benches need. If your prints specify surface finish, the GOYOJO profilometer is the dedicated answer: it reports the roughness parameters that a caliper can't. The head-to-head verdict is straightforward: the caliper is the versatile geometry tool; the profilometer is the specialized surface-finish tool.
Price and function comparison
| Attribute | Mitutoyo 500-196-30 | GOYOJO Surface Roughness Profilometer |
|---|---|---|
| Price | $48.36 | $279.99 |
| What it measures | Outside, inside, depth, and step dimensions | Surface roughness Ra, Rz, Rq, Rt |
| Resolution / accuracy | 0.0005 in resolution | 0.01 μm indication accuracy |
| Measuring range | 0 to 6 in | Ra 0.05-10 μm; Rz 0.1-50 μm |
| Readout | Large LCD with metric, imperial, and fractional display | One-button digital display |
| Extras | Hardened stainless steel; no SPC output | Includes standard calibration block |
Where each product wins
- Mitutoyo wins when you need one tool for common dimensional checks. Its four-way reading capability and zero/ABS function make it a flexible bench tool.
- GOYOJO wins when surface finish is the acceptance criterion. It measures four roughness parameters, so it's built for finish verification on machined parts.
Product notes
Mitutoyo 500-196-30 Digital Caliper
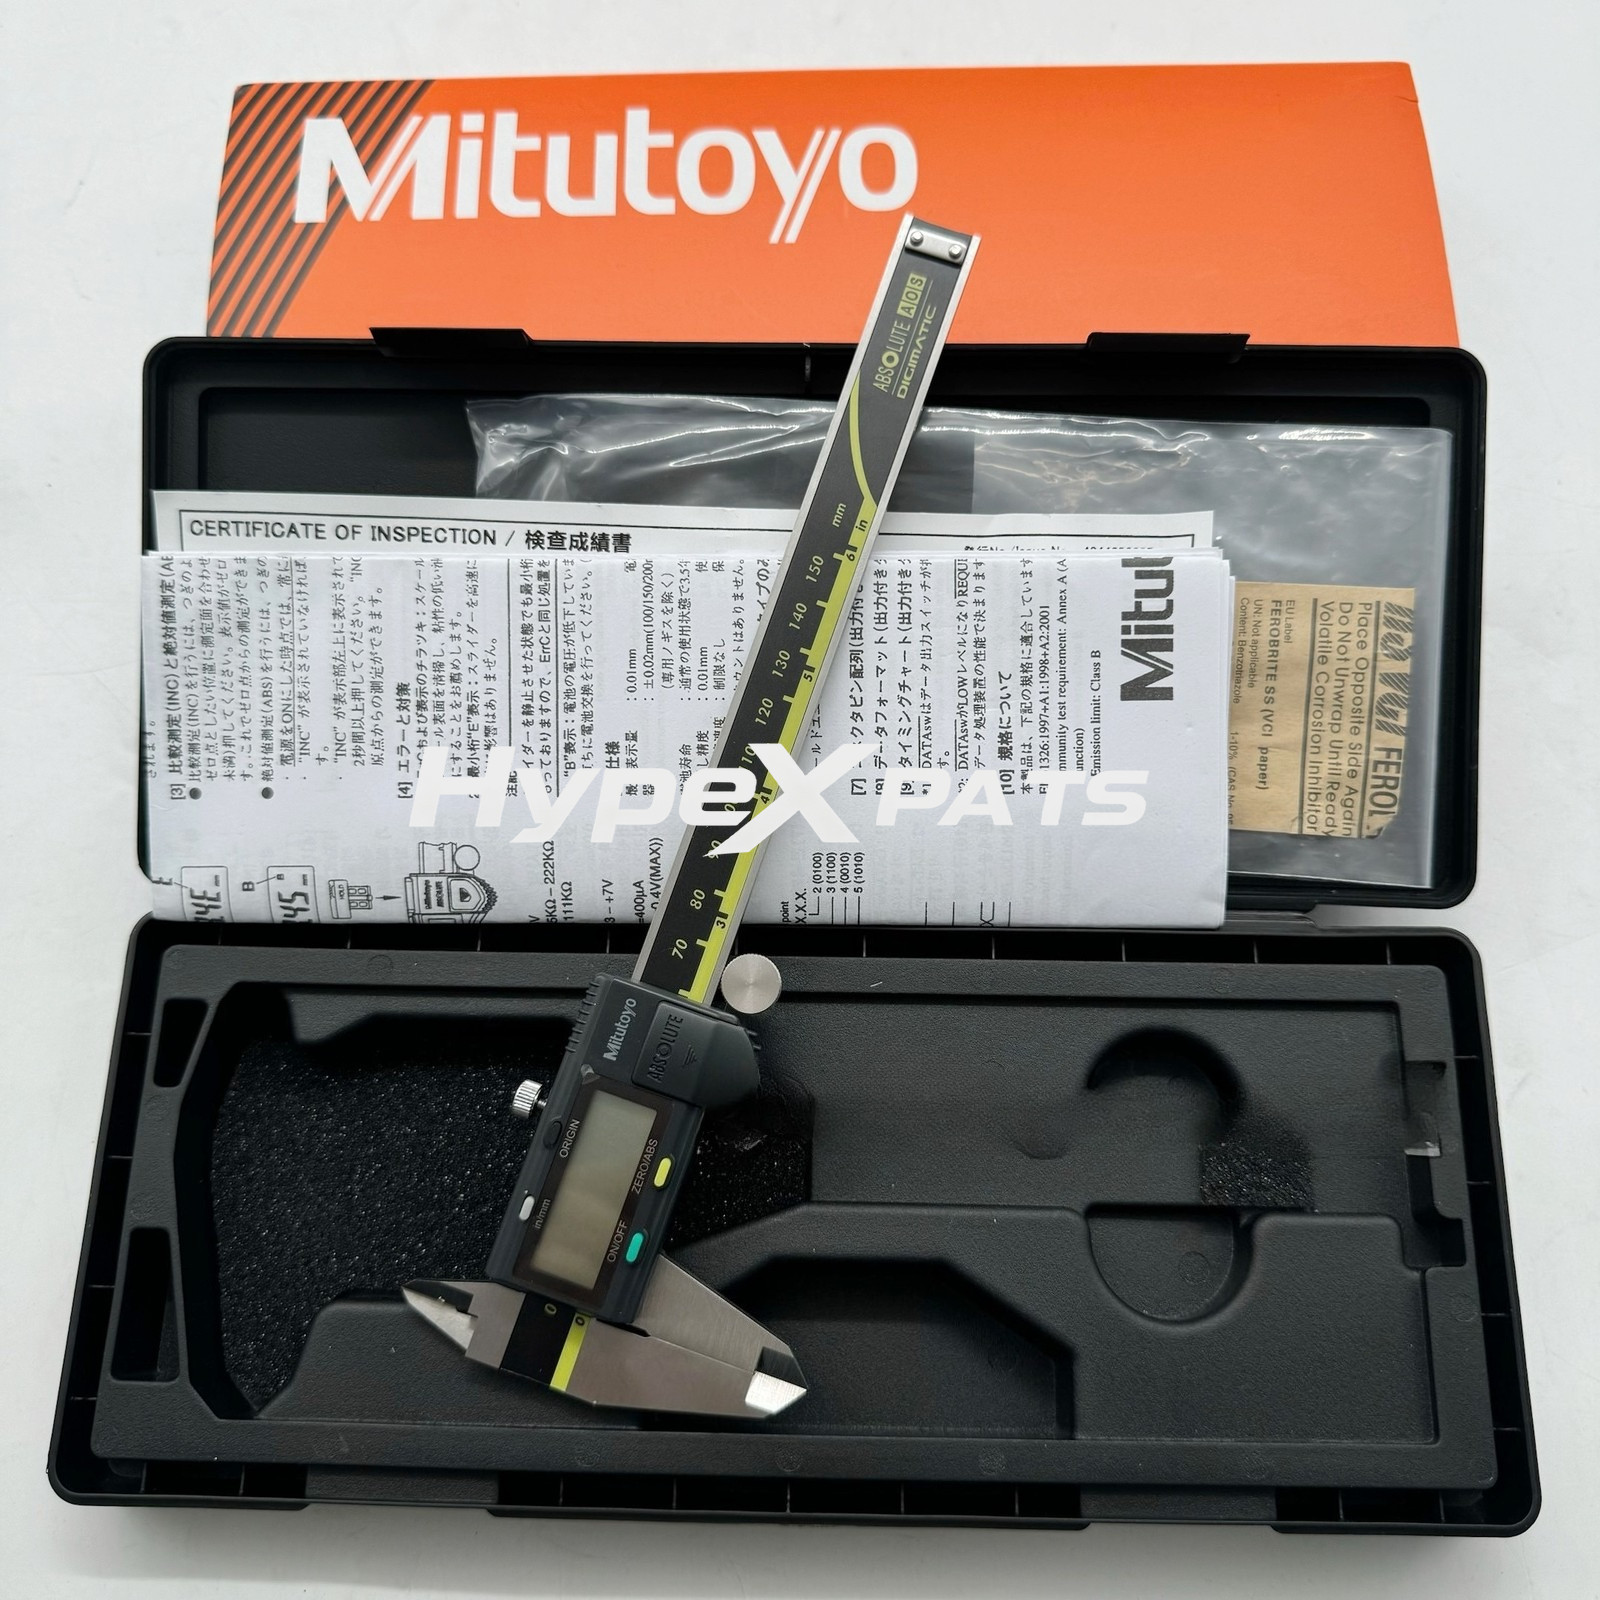
With a hardened stainless steel frame and a 0 to 6 inch measuring range, this digital caliper handles outside, inside, depth, and step readings in one tool. The large LCD shows values in metric, imperial, and fractional formats, and the zero/ABS function lets you set a relative zero or return to absolute measurements. For day-to-day dimensional metrology machine inspection, the 0.0005 in resolution is enough for many general tolerances, and the multi-function design reduces the number of tools you need at the bench. The main trade-off is the lack of SPC output: this caliper won't send readings to an external data collector. For inspection stations that need electronic data logging, that's the detail to weigh.
GOYOJO Portable Surface Roughness Profilometer
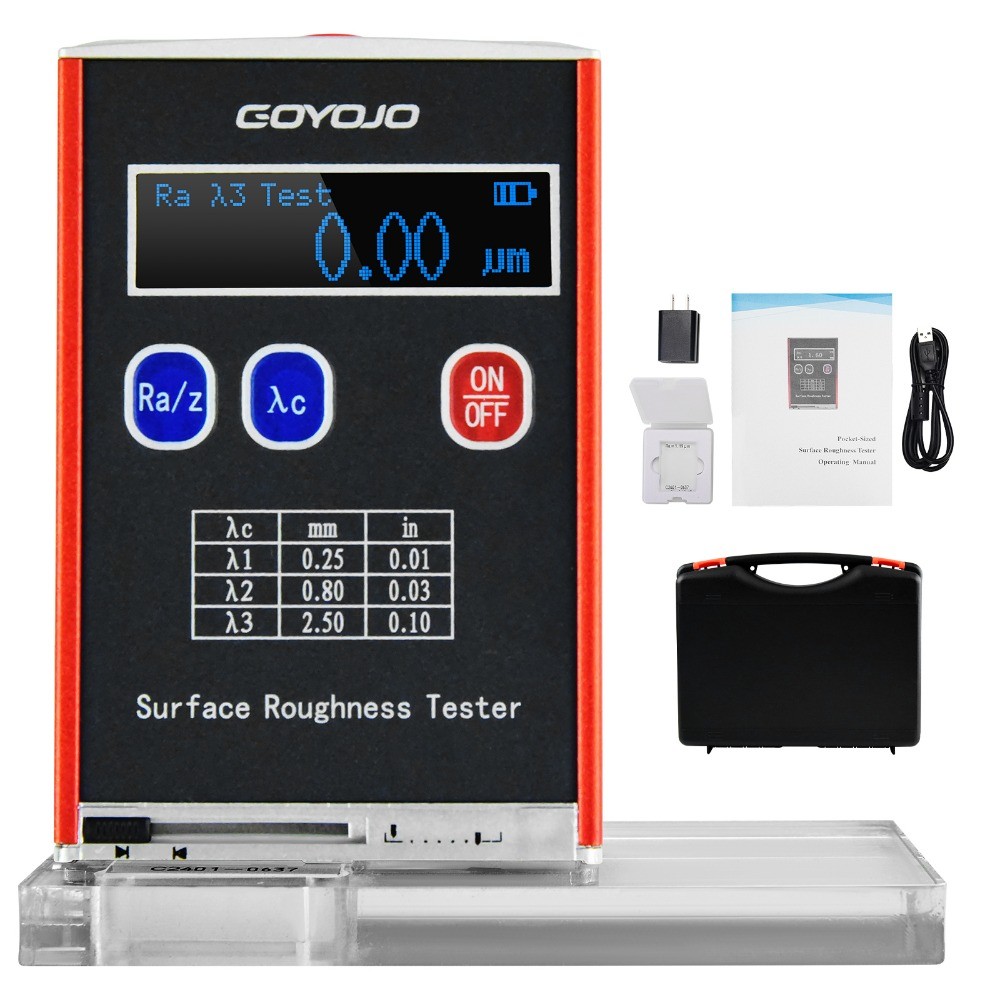
This profilometer is built for a different pass/fail: how smooth the part surface is. It measures Ra, Rz, Rq, and Rt roughness parameters, with an indication accuracy of 0.01 μm. The measuring range covers Ra from 0.05 to 10 μm and Rz from 0.1 to 50 μm, making it useful for common shop-floor finish checks. The one-button measurement and high-speed DSP processor keep the operation simple, and the standard calibration block is included for setup. The clearest trade-off is the higher price: at $279.99, it should earn its place when roughness is part of your acceptance criteria. For parts with both finish and size callouts, keep a dimensional tool alongside it; this profilometer is best treated as a complement to a caliper, not a replacement.
Final choice by use case
If your daily inspection is checking diameters, widths, depths, and steps, the Mitutoyo caliper should be your first pick. It gives you four measurement modes in one hand and handles the most common geometry checks on a machined part. If your parts are rejected for surface finish, the GOYOJO profilometer is the right purchase because it quantifies roughness in a way no caliper can. For a complete dimensional metrology machine inspection setup, use them together: caliper for geometry, profilometer for texture. If you're buying only one tool now, start with the caliper unless your primary inspection requirement is explicitly a roughness spec.
