On the shop floor, you need to know whether a machined part's surface finish is within tolerance before it moves to assembly. The classic approach is a surface roughness comparator - a set of physical specimens you match against the part by sight and touch. The modern approach is a digital profilometer that displays a numeric reading for surface-roughness parameters. For dimensional metrology machine inspection, we're comparing the Industrial Surface Roughness Tester at USD 72.28 and the Portable Surface Roughness Profilometer at USD 279.99.
Quick verdict
If you want a fast, lower-priced way to compare common machining finishes and don't need numeric values, the comparator is an easy choice. If you need quantified roughness readings across multiple parameters, the digital profilometer is the more capable instrument - and you pay for it.
Comparison at a glance
| Product | Price | Measurement Method | Best For |
|---|---|---|---|
| Industrial Surface Roughness Tester | USD 72.28 | Comparator with 30 reference specimens | Quick visual/tactile comparison of machined finishes |
| Portable Surface Roughness Profilometer | USD 279.99 | Digital profilometer, 0.01 μm indication accuracy | Numeric Ra/Rq/Rz/Rt measurements in the field |
Where each product wins
The comparator wins on cost and coverage. It offers a wide range of reference surfaces, making it a versatile, lower-priced companion for everyday shop checks.
The profilometer wins on precision and output. It converts surface finish into a numeric value, with multiple measurement parameters and high indication accuracy, giving you data you can record and compare.
Product notes
Industrial Surface Roughness Tester
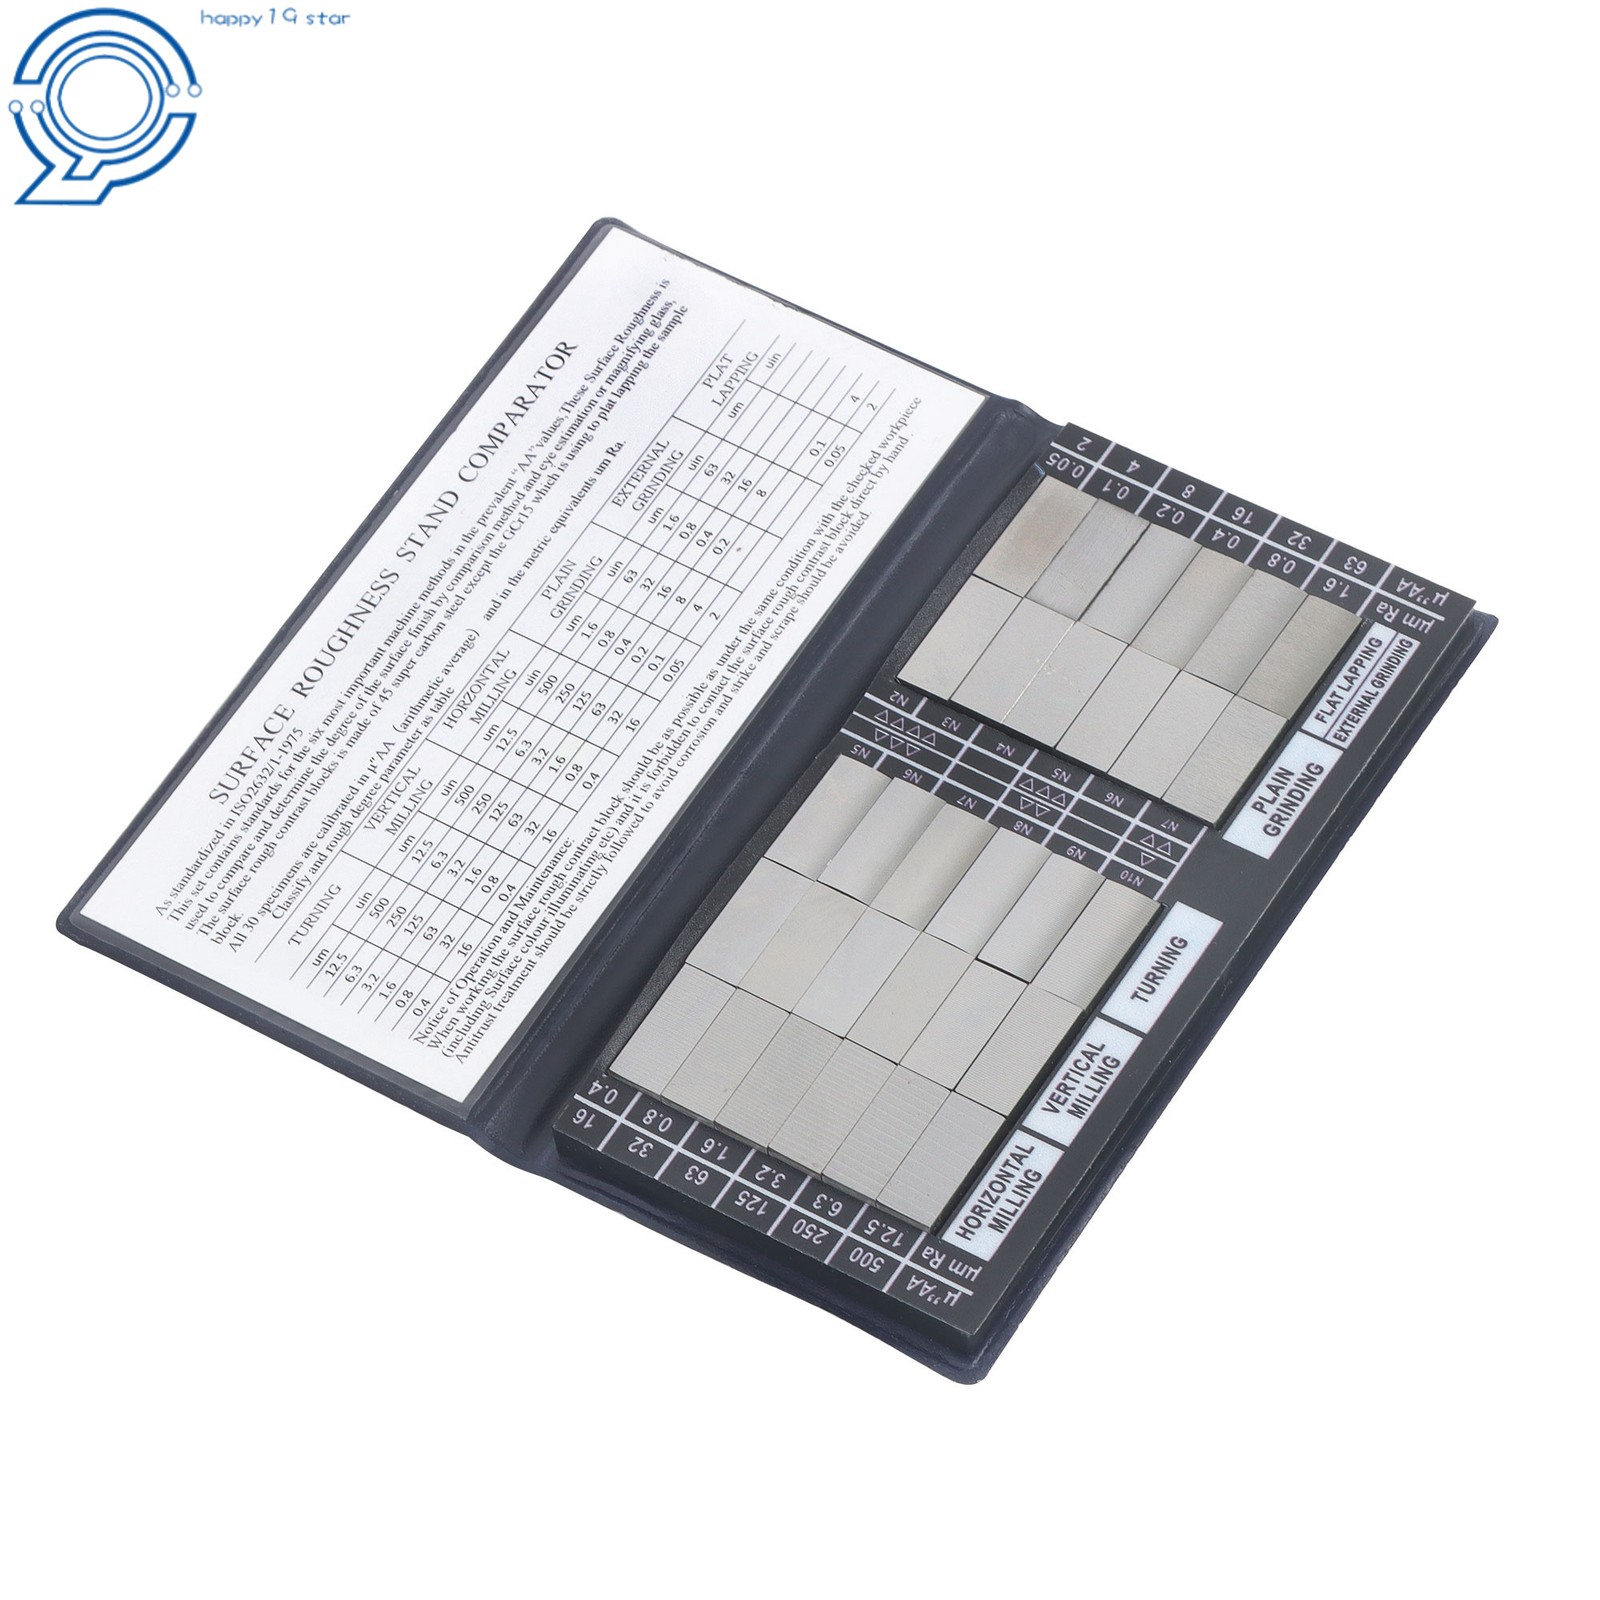
The strongest case for this comparator is the included set of 30 roughness specimens, giving you many finishes to compare against a machined part. It covers six processing methods - horizontal milling, vertical milling, turning, plain grinding, flat lapping, and external grinding - so it fits the typical mix on a machine shop floor. The trade-off is that it's a comparator, not a digital instrument: you match the surface against a physical reference rather than getting a numeric reading. If your inspection routine relies on quick, visual/tactile checks, this is a practical addition to the toolbox. It's also made in the United States, which can matter for some buyers.
Portable Surface Roughness Profilometer
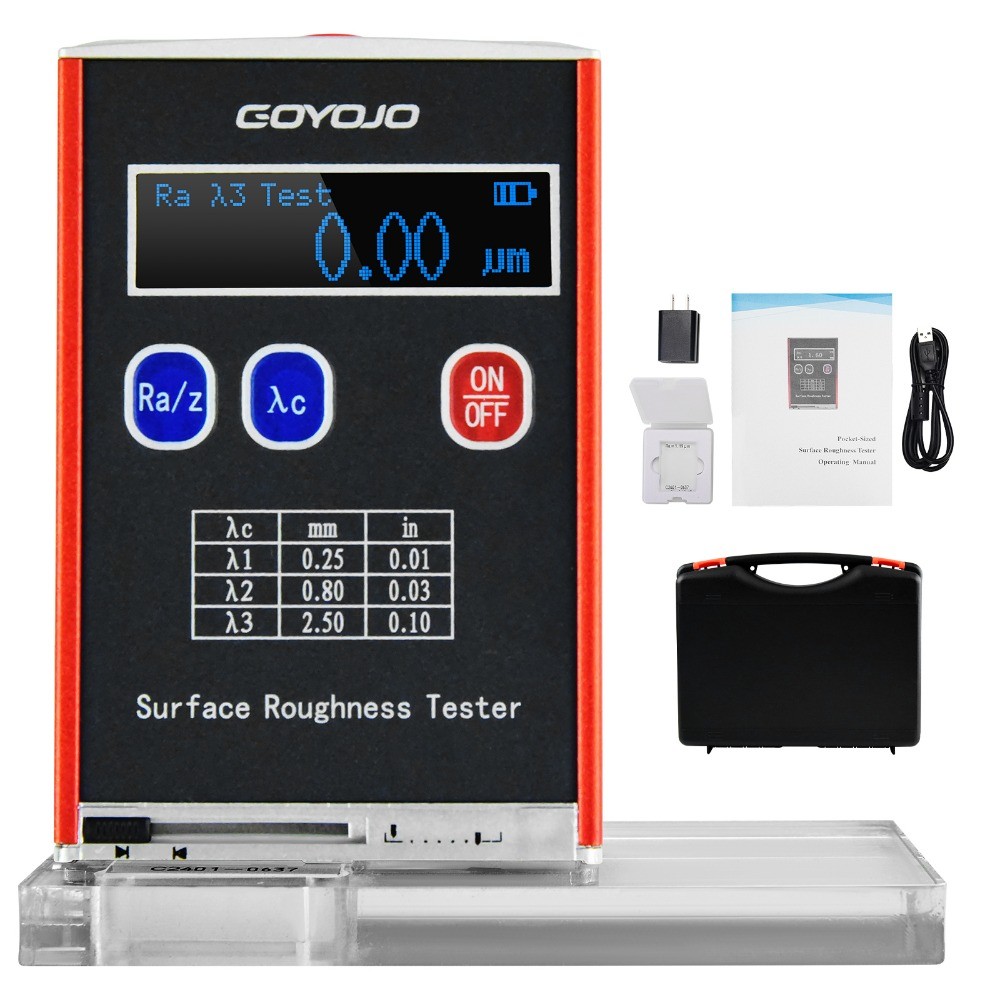
For the higher price, the GOYOJO delivers digital surface-roughness readings across four parameters - Ra, Rz, Rq, and Rt - with a stated indication accuracy of 0.01 μm. Its one-button measurement simplifies operation, and the portable design makes it easy to move between workpieces. It comes with a standard calibration block so you can confirm the gauge is measuring accurately. The obvious limitation is that it's the more expensive of the two, so budget-conscious shops should weigh whether they need numeric outputs. There's also a finite measuring span - Ra 0.05-10.0 μm and Rz 0.1-50 μm - so extremely coarse or fine surfaces may be outside its range. If your work demands quantified finish data, this is the more capable tool.
Final choice by use case
- Choose the Industrial Surface Roughness Tester if you need a lower-priced, go/no-go reference for common machining finishes and don't need numeric roughness values.
- Choose the Portable Surface Roughness Profilometer if you need quantified surface-roughness readings across multiple parameters, want one-button operation, and your surfaces fall within the listed measuring ranges.
